Open House Sat 10.24.26 from 11am-1pm. Updated 3-bedroom, 2-bathroom home in Fort Wayne's North Highlands neighborhood, offering 1,700 total square feet thoughtfully redesigned to maximize living space. The kitchen features custom white soft-close cabinets, white quartz countertops, a tile backsplash, and stainless-steel appliances, all included. Two bedrooms on the main floor offer flexible living, while the spacious third bedroom upstairs sits alongside the second full bathroom for added privacy. Major updates include a tear-off roof, HVAC (2019), rebuilt chimney, updated plumbing, electrical, and newer flooring throughout. The clean, full daylight basement provides extra living space and plenty of storage. Outside, enjoy a fenced backyard, a poured patio for relaxing evenings, and a 1-car detached garage. More pictures to come soon!
Active
$205,000
1513 Melrose Ave, Fort Wayne, IN 46808
3beds
1,150sqft
Single Family Residence
Built in 1946
6,534 Square Feet Lot
$201,200 Zestimate®
$--/sqft
$-- HOA
What's special
Fenced backyardWhite quartz countertopsSpacious third bedroom upstairsStainless-steel appliancesTile backsplash
- 14 days
- 375
- 36
Zillow last checked:
Listing updated:
Listed by:
Becky McArdle Cell:260-440-1899,
RE/MAX Results
Source: IRMLS,MLS#: 202642187
Facts & features
Interior
Bedrooms & bathrooms
- Bedrooms: 3
- Bathrooms: 2
- Full bathrooms: 2
- Main level bedrooms: 2
Bedroom 1
- Level: Upper
Bedroom 2
- Level: Main
Dining room
- Area: 0
- Dimensions: 0 x 0
Family room
- Area: 0
- Dimensions: 0 x 0
Kitchen
- Level: Main
- Area: 180
- Dimensions: 15 x 12
Living room
- Level: Main
- Area: 204
- Dimensions: 12 x 17
Heating
- Natural Gas
Cooling
- Central Air
Appliances
- Included: Range/Oven Hook Up Elec, Dishwasher, Microwave, Refrigerator, Electric Oven, Electric Range, Gas Water Heater
- Laundry: Dryer Hook Up Gas/Elec
Features
- Stone Counters
- Windows: Storm Window(s)
- Basement: Full,Concrete
- Attic: Storage
- Has fireplace: No
Interior area
- Total structure area: 1,150
- Total interior livable area: 1,150 sqft
- Finished area above ground: 1,150
- Finished area below ground: 0
Video & virtual tour
Property
Parking
- Total spaces: 1
- Parking features: Detached, Garage Door Opener
- Garage spaces: 1
Features
- Levels: One
- Stories: 1
- Patio & porch: Patio, Porch Covered
Lot
- Size: 6,534 Square Feet
- Dimensions: 50x136
- Features: Level, Near Walking Trail
Details
- Parcel number: 020734405004.000074
Construction
Type & style
- Home type: SingleFamily
- Property subtype: Single Family Residence
Materials
- Aluminum Siding
Condition
- New construction: No
- Year built: 1946
Utilities & green energy
- Sewer: None
- Water: City
Community & HOA
Community
- Subdivision: North Highlands
Location
- Region: Fort Wayne
Financial & listing details
- Tax assessed value: $187,300
- Annual tax amount: $1,908
- Date on market: 10/11/2026
- Listing terms: Conventional,FHA,VA Loan
Estimated market value
$201,200
$191,000 - $211,000
$1,569/mo
Price history
| Date | Event | Price |
|---|---|---|
| 10/16/2026 | Listed for sale | $205,000+3% |
Source:  IRMLS #202642187 Report a problem IRMLS #202642187 Report a problem | ||
| 11/26/2024 | Sold | $199,000-0.4% |
Source: IRMLS #202442916 Report a problem | ||
| 11/14/2024 | Pending sale | $199,750 |
Source: IRMLS #202442916 Report a problem | ||
| 11/5/2024 | Listed for sale | $199,750+146.9% |
Source: IRMLS #202442916 Report a problem | ||
| 4/15/2018 | Sold | $80,900-1.2%$70/sqft |
Source: Agent Provided Report a problem | ||
| 3/5/2018 | Listed for sale | $81,900$71/sqft |
Source: Mike Thomas Associates, Inc. #201807957 Report a problem | ||
Public tax history
| Year | Property taxes | Tax assessment |
|---|---|---|
| 2025 | $1,279 +27.8% | $187,300 +43.2% |
| 2024 | $1,000 +1.2% | $130,800 +13.6% |
| 2023 | $989 +4.7% | $115,100 +6.7% |
| 2022 | $944 +58.4% | $107,900 +6% |
| 2021 | $596 +14.3% | $101,800 +24.4% |
| 2020 | $521 +9.1% | $81,800 +6.6% |
| 2019 | $478 -68.2% | $76,700 +5.8% |
| 2018 | $1,502 +66.1% | $72,500 +6.8% |
| 2017 | $904 +3.6% | $67,900 +63.6% |
| 2016 | $873 +40% | $41,500 +38.3% |
| 2014 | $623 -7.6% | $30,000 -7.7% |
| 2013 | $675 +3.8% | $32,500 |
| 2011 | $650 | $32,500 +0.6% |
| 2010 | -- | $32,300 -13.2% |
| 2007 | -- | $37,200 -24.1% |
| 2005 | -- | $49,000 |
| 2004 | -- | $49,000 +105.9% |
| 2001 | -- | $23,800 +199.7% |
| 1999 | -- | $7,940 |
Find assessor info on the county website
Monthly payment
Est. payment
Payment breakdown
Explore the cost of this home by adjusting the details. Changes won't be saved.Climate risks
Neighborhood: North Highlands
Nearby schools
Schools provided by the listing agent
- Elementary: Price
- Middle: Portage
- High: North Side
- District: Fort Wayne Community
Source: IRMLS. This data may not be complete. We recommend contacting the local school district to confirm school assignments for this home.
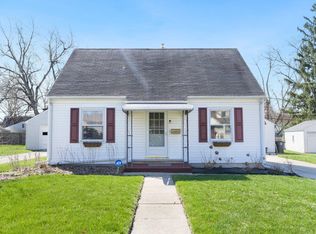
Similar homes
- $212,9003 bd2 ba1.3k sqft1815 Purdue Dr, Fort Wayne, IN 46808For Sale
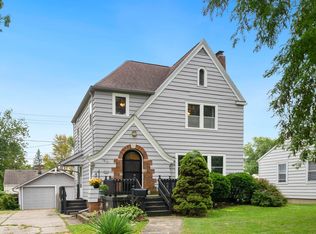 MLS ID #202637322, Jared Kent, Anthony REALTORS. IRMLS
 - $194,9003 bd1 ba1.4k sqft1302 Irene Ave, Fort Wayne, IN 46808For Sale
 MLS ID #202638185, Eric Knittle, Pinnacle Group Real Estate Services. IRMLS
 - $205,0003 bd2 ba1.5k sqft1505 W 4th St, Fort Wayne, IN 46808For Sale
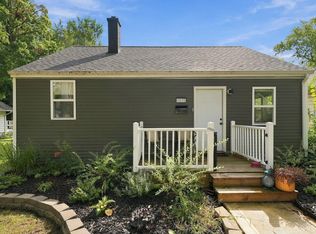 MLS ID #202638505, Gary Lee, North Eastern Group Realty. IRMLS
 - $164,9003 bd1 ba1.1k sqft1901 Poinsette Dr, Fort Wayne, IN 46808For Sale
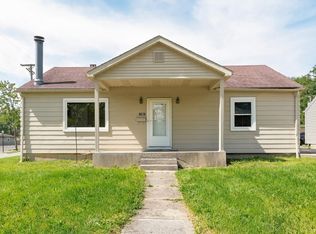 MLS ID #202637178, Sebina Husidic, Mike Thomas Assoc., Inc. IRMLS
