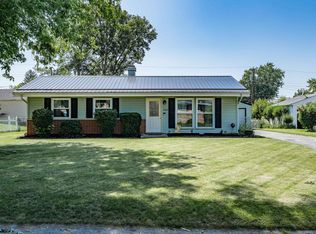
A Fantastic Opportunity with Endless Potential! Check out this nearly half-acre property featuring mature fruit trees in the backyard! This 3-bedroom, 1.5-bath home offers privacy, convenience, and plenty of potential to make it your own. Located just minutes from Jefferson Point shopping and with easy highway access, this property is full of possibilities. The home also includes an owned Kinetico water softener. Whether you’re a first-time home-buyer looking for an opportunity to build equity or an investor searching for your next project, this home is worth a look! Schedule your private showing today and discover the potential for yourself!
Active
$210,000
7022 Omaha Ct, Fort Wayne, IN 46804
3beds
1,256sqft
Single Family Residence
Built in 1962
0.46 Acres Lot
$204,600 Zestimate®
$--/sqft
$-- HOA
What's special
Owned kinetico water softener
- 37 days
- 1,485
- 107
Likely to sell faster than
Zillow last checked:
Listing updated:
Listed by:
Sedina Bear 260-348-5200,
Mike Thomas Assoc., Inc
Source: IRMLS,MLS#: 202636596
Facts & features
Interior
Bedrooms & bathrooms
- Bedrooms: 3
- Bathrooms: 2
- Full bathrooms: 1
- 1/2 bathrooms: 1
- Main level bedrooms: 3
Bedroom 1
- Level: Main
Bedroom 2
- Level: Main
Dining room
- Level: Main
- Area: 90
- Dimensions: 9 x 10
Family room
- Level: Main
- Area: 130
- Dimensions: 13 x 10
Kitchen
- Level: Main
Living room
- Level: Main
- Area: 228
- Dimensions: 19 x 12
Heating
- Electric, Ceiling
Cooling
- None
Appliances
- Included: Electric Cooktop, Electric Oven, Electric Water Heater, Water Softener Owned
Features
- Flooring: Hardwood, Carpet, Laminate
- Windows: Window Treatments
- Has basement: No
- Number of fireplaces: 1
- Fireplace features: Living Room, Wood Burning
Interior area
- Total structure area: 1,256
- Total interior livable area: 1,256 sqft
- Finished area above ground: 1,256
- Finished area below ground: 0
Video & virtual tour
Property
Parking
- Total spaces: 2
- Parking features: Attached, Concrete
- Attached garage spaces: 2
- Has uncovered spaces: Yes
Features
- Levels: One
- Stories: 1
Lot
- Size: 0.46 Acres
- Dimensions: 100X200
- Features: Level, City/Town/Suburb
Details
- Parcel number: 021101453016.000075
Construction
Type & style
- Home type: SingleFamily
- Architectural style: Ranch
- Property subtype: Single Family Residence
Materials
- Vinyl Siding
- Foundation: Slab
- Roof: Asphalt,Shingle
Condition
- New construction: No
- Year built: 1962
Utilities & green energy
- Sewer: City
- Water: Well
Community & HOA
Community
- Subdivision: West Lawn / Westlawn
Location
- Region: Fort Wayne
Financial & listing details
- Tax assessed value: $169,100
- Annual tax amount: $1,607
- Date on market: 9/4/2026
- Listing terms: Cash,Conventional
Estimated market value
$204,600
$194,000 - $215,000
$1,646/mo
Price history
| Date | Event | Price |
|---|---|---|
| 9/4/2026 | Listed for sale | $210,000+0% |
Source:  IRMLS #202636596 Report a problem IRMLS #202636596 Report a problem | ||
| 8/31/2026 | Listing removed | -- |
Source: Owner Report a problem | ||
| 7/1/2026 | Price change | $209,999+0%$167/sqft |
Source: Owner Report a problem | ||
| 6/29/2026 | Listed for sale | $209,900$167/sqft |
Source: Owner Report a problem | ||
Public tax history
| Year | Property taxes | Tax assessment |
|---|---|---|
| 2025 | $1,547 +12.1% | $169,100 +10.3% |
| 2024 | $1,380 -2.3% | $153,300 +2.4% |
| 2023 | $1,412 +12.6% | $149,700 +12.4% |
| 2022 | $1,254 +4.6% | $133,200 +10.3% |
| 2021 | $1,198 +4.2% | $120,800 +4.8% |
| 2020 | $1,150 +27.1% | $115,300 +4.3% |
| 2019 | $905 -18.2% | $110,500 +16.7% |
| 2018 | $1,106 +80.1% | $94,700 +12.5% |
| 2017 | $614 +10.9% | $84,200 +10.2% |
| 2016 | $554 +0.2% | $76,400 +4.9% |
| 2014 | $553 -1.1% | $72,800 |
| 2013 | $559 +2.6% | $72,800 +2.2% |
| 2011 | $545 | $71,200 -2.5% |
| 2010 | -- | $73,000 -1.6% |
| 2007 | -- | $74,200 +6.9% |
| 2005 | -- | $69,400 |
| 2004 | -- | $69,400 +79.8% |
| 2001 | -- | $38,600 +200.2% |
| 1999 | -- | $12,860 |
Find assessor info on the county website
Monthly payment
Est. payment
Payment breakdown
Explore the cost of this home by adjusting the details. Changes won't be saved.Climate risks
Neighborhood: Westlawn
Nearby schools
Schools provided by the listing agent
- Elementary: Deer Ridge
- Middle: Summit
- High: Homestead
- District: MSD of Southwest Allen Cnty
Source: IRMLS. This data may not be complete. We recommend contacting the local school district to confirm school assignments for this home.
Similar homes
- $196,9003 bd1 ba1.3k sqft1527 Edenton Dr, Fort Wayne, IN 46804For Sale
 MLS ID #202640974, Jacqueline Justice, RE/MAX Results. IRMLS
 - $213,9002 bd1 ba1.3k sqft1522 N Glendale Dr, Fort Wayne, IN 46804For Sale
 MLS ID #202626837, Kandi Camomile, Dream Home Designs & Realty. IRMLS
 - $288,0003 bd2 ba1.5k sqft816 Blake Dr, Fort Wayne, IN 46804For Sale
 MLS ID #202618980, Emily Ewing, North Eastern Group Realty. IRMLS
 - $214,9003 bd2 ba1.2k sqft3514 Algonquin Pass, Fort Wayne, IN 46809For Sale
 MLS ID #202635594, Aaron Shively, Pinnacle Group Real Estate Services. IRMLS
