Check out this nice ranch in the Winterfield subdivision. This 3-bedroom, 2-bath home offers 1,472 sq ft of comfortable one-level living on a 0.22-acre lot. The spacious family room features a brick fireplace and flows into an eat-in kitchen with a breakfast bar and tile flooring. A flexible 12x11 den off the main living space works great as a home office, playroom, or potential 4th bedroom. The primary suite includes a walk-in closet and full bath, while two additional bedrooms share a hall bath. Enjoy the three-season room off the family room — perfect for relaxing almost year-round. Convenient Southwest Fort Wayne location near parks, shopping, and an easy commute downtown.
Active
Price cut: $10K (8/31)
$259,900
4126 Winterfield Run, Fort Wayne, IN 46804
3beds
1,472sqft
Single Family Residence
Built in 1979
9,583 Square Feet Lot
$256,000 Zestimate®
$--/sqft
$7/mo HOA
What's special
Brick fireplaceSpacious family roomEat-in kitchenBreakfast barTile flooring
- 53 days
- 1,102
- 71
Likely to sell faster than
Zillow last checked:
Listing updated:
Listed by:
Jason Satkowiak Cell:260-341-7843,
RE/MAX Results
Source: IRMLS,MLS#: 202632412
Facts & features
Interior
Bedrooms & bathrooms
- Bedrooms: 3
- Bathrooms: 2
- Full bathrooms: 2
- Main level bedrooms: 3
Bedroom 1
- Level: Main
Bedroom 2
- Level: Main
Family room
- Level: Main
- Area: 315
- Dimensions: 21 x 15
Kitchen
- Level: Main
- Area: 192
- Dimensions: 16 x 12
Office
- Level: Main
- Area: 132
- Dimensions: 12 x 11
Heating
- Forced Air
Cooling
- Central Air
Appliances
- Included: Dishwasher, Refrigerator, Washer, Dryer-Electric, Electric Oven
Features
- Has basement: No
- Number of fireplaces: 1
- Fireplace features: Family Room
Interior area
- Total structure area: 1,472
- Total interior livable area: 1,472 sqft
- Finished area above ground: 1,472
- Finished area below ground: 0
Video & virtual tour
Property
Parking
- Total spaces: 2
- Parking features: Attached
- Attached garage spaces: 2
Features
- Levels: One
- Stories: 1
- Fencing: Privacy
Lot
- Size: 9,583 Square Feet
- Dimensions: 80X121
- Features: Corner Lot, Level, City/Town/Suburb
Details
- Parcel number: 021114356020.000075
- Zoning: R1
Construction
Type & style
- Home type: SingleFamily
- Property subtype: Single Family Residence
Materials
- Aluminum Siding, Brick
- Foundation: Slab
Condition
- New construction: No
- Year built: 1979
Utilities & green energy
- Sewer: City
- Water: City
Community & HOA
Community
- Subdivision: Winterfield
HOA
- Has HOA: Yes
- HOA fee: $88 annually
Location
- Region: Fort Wayne
Financial & listing details
- Tax assessed value: $245,500
- Annual tax amount: $5,628
- Date on market: 8/10/2026
Estimated market value
$256,000
$243,000 - $269,000
$1,750/mo
Price history
| Date | Event | Price |
|---|---|---|
| 8/31/2026 | Price change | $259,900-3.7% |
Source:  IRMLS #202632412 Report a problem IRMLS #202632412 Report a problem | ||
| 8/10/2026 | Listed for sale | $269,900+34.9% |
Source: IRMLS #202632412 Report a problem | ||
| 10/10/2022 | Pending sale | $200,000 |
Source: IRMLS #202237835 Report a problem | ||
| 9/10/2022 | Listed for sale | $200,000+25.8% |
Source: IRMLS #202237835 Report a problem | ||
| 11/3/2020 | Sold | $159,000-5.9%$108/sqft |
Source: Agent Provided Report a problem | ||
| 10/16/2020 | Pending sale | $169,000$115/sqft |
Source: Coldwell Banker Real Estate Group #202041836 Report a problem | ||
| 10/16/2020 | Price change | $169,000-0.5%$115/sqft |
Source: Coldwell Banker Real Estate Group #202041836 Report a problem | ||
| 10/3/2020 | Pending sale | $169,900$115/sqft |
Source: Owner Report a problem | ||
| 9/26/2020 | Listed for sale | $169,900+36%$115/sqft |
Source: Owner Report a problem | ||
| 9/27/2019 | Listing removed | $1,150$1/sqft |
Source: Dbd Contracting LLC Report a problem | ||
| 9/19/2019 | Listed for rent | $1,150-2.1%$1/sqft |
Source: Dbd Contracting LLC Report a problem | ||
| 8/18/2017 | Listing removed | $1,175$1/sqft |
Source: DBD Contracting LLC Report a problem | ||
| 8/11/2017 | Listed for rent | $1,175+2.2%$1/sqft |
Source: DBD Contracting LLC Report a problem | ||
| 6/30/2016 | Listing removed | $1,150-4.2%$1/sqft |
Source: Eisaman Property Management & Realty, INC Report a problem | ||
| 10/19/2013 | Listing removed | $1,200+9.1%$1/sqft |
Source: Eisaman Roemmich Property Management LLC Report a problem | ||
| 10/11/2013 | Price change | $1,100-8.3%$1/sqft |
Source: Eisaman Property Management LLC Report a problem | ||
| 9/4/2013 | Listed for rent | $1,200$1/sqft |
Source: Eisaman Property Management LLC Report a problem | ||
| 8/16/2013 | Listing removed | $124,900$85/sqft |
Source: Owner Report a problem | ||
| 7/16/2013 | Listed for sale | $124,900$85/sqft |
Source: Owner Report a problem | ||
| 11/18/2012 | Listing removed | $124,900$85/sqft |
Source: Owner Report a problem | ||
| 8/20/2012 | Listed for sale | $124,900$85/sqft |
Source: Owner Report a problem | ||
| 1/30/2012 | Listing removed | $124,900$85/sqft |
Source: Owner Report a problem | ||
| 12/29/2011 | Listed for sale | $124,900$85/sqft |
Source: Owner Report a problem | ||
| 11/16/2011 | Listing removed | $124,900$85/sqft |
Source: Owner Report a problem | ||
| 9/17/2011 | Listed for sale | $124,900$85/sqft |
Source: Owner Report a problem | ||
Public tax history
| Year | Property taxes | Tax assessment |
|---|---|---|
| 2025 | $5,552 +11.3% | $245,500 -5.4% |
| 2024 | $4,987 +120% | $259,400 +11.5% |
| 2023 | $2,266 +19.5% | $232,700 +10.3% |
| 2022 | $1,896 -46.6% | $210,900 +16.1% |
| 2021 | $3,549 +3.8% | $181,600 +7.3% |
| 2020 | $3,420 +16.8% | $169,200 +4.1% |
| 2019 | $2,929 +9.1% | $162,600 +17% |
| 2018 | $2,684 +1.8% | $139,000 +9.4% |
| 2017 | $2,638 +2.7% | $127,000 +2.3% |
| 2016 | $2,569 -0.7% | $124,200 +1.7% |
| 2014 | $2,587 +0.6% | $122,100 +1.2% |
| 2013 | $2,570 +3.5% | $120,600 +3.5% |
| 2011 | $2,484 | $116,500 +2.9% |
| 2010 | -- | $113,200 |
| 2007 | -- | $113,200 +23% |
| 2005 | -- | $92,000 |
| 2004 | -- | $92,000 +64.6% |
| 2001 | -- | $55,900 +200.1% |
| 1999 | -- | $18,630 |
Find assessor info on the county website
Monthly payment
Est. payment
Payment breakdown
Explore the cost of this home by adjusting the details. Changes won't be saved.Climate risks
Neighborhood: Winterfield
Nearby schools
Schools provided by the listing agent
- Elementary: Aboite
- Middle: Summit
- High: Homestead
- District: MSD of Southwest Allen Cnty
Source: IRMLS. This data may not be complete. We recommend contacting the local school district to confirm school assignments for this home.
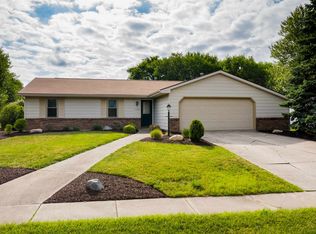
- $239,2003 bd2 ba1.2k sqft4120 Winterfield Run, Fort Wayne, IN 46804Off Market
- $241,5003 bd1 ba1.3k sqft4114 Winterfield Run, Fort Wayne, IN 46804Off Market

- $242,0003 bd2 ba1.2k sqft4129 Winterfield Run, Fort Wayne, IN 46804Off Market
- $254,5003 bd2 ba1.3k sqft4123 Winterfield Run, Fort Wayne, IN 46804Off Market
Similar homes
- $279,9003 bd2 ba1.8k sqft4926 Pasture Gate Pl, Fort Wayne, IN 46804For Sale
 MLS ID #202628229, Karla Funk, CENTURY 21 Bradley Realty, Inc. IRMLS
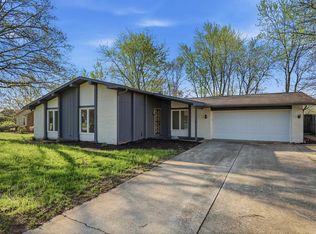
 - $289,5004 bd2 ba1.7k sqft9529 Wolf River Pl, Fort Wayne, IN 46804For Sale
 MLS ID #202628926, Jessica Brenn, Limitless Group. IRMLS
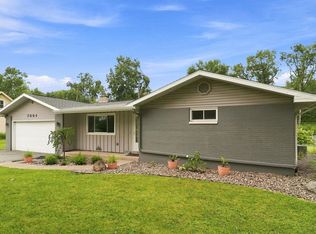
 - $264,9004 bd2 ba1.7k sqft7004 Westlawn Dr, Fort Wayne, IN 46804For Sale
 MLS ID #202632701, Nate Lefever, Fairfield Group REALTORS, Inc.. IRMLS
 - $279,9003 bd3 ba1.4k sqft1010 Autumn Ridge Ln, Fort Wayne, IN 46804For Sale
 MLS ID #202635555, Teri Litwinko, Estate Advisors LLC. IRMLS
