Skip main navigation
Closed
  • $253,000

    8616 Breakwater Dr, Fort Wayne, IN 46804

    3beds
    1,544sqft
    Single Family Residence
    Built in 1979
    10,018.8 Square Feet Lot
    $264,500 Zestimate®
    $--/sqft
    $1,725 Estimated rent

    Home value

    $264,500

    $238,000 - $294,000

    $1,725/mo

    Zestimate® history
    Loading
    Loading...

    Owner options

    List your home for rent

    $1,725/mo

    Rent Zestimate®

    Find your next renter with Zillow Rental Manager. Plus, with online applications, you can quickly screen prospective tenants – for free.

    Learn more

    $1,725/mo

    Rent Zestimate®

    Refinance and save

    $1,752/mo

    Est. payment

    Refinancing to a lower rate could help reduce your monthly payments and save thousands over the life of the loan.

    See today's rates

    $1,752/mo

    Est. payment

    Explore your selling options

    Work with a Zillow partner agent

    Leverage their expertise and Zillow's premium Showcase listings to get your home seen by more buyers.

    Get started

    List with your own agent

    Get your home in front of millions of buyers by listing it on Zillow.

    Learn how to do it

    Sell it yourself

    Take full control of how buyers see your home on Zillow by listing For Sale by Owner (FSBO).

    List your home

    What's special

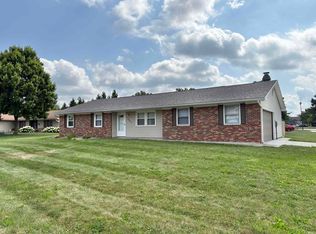
    Freshly remodeled ranch style home in Aboite township with three bedrooms, a den, two full baths, a large two car garage, a long driveway with parking for six or more cars, a vinyl privacy fenced back yard, and a large patio. The den was most recently used as a home office and work area, but would lend itself well to a 2nd living area, or a 4th bedroom with plenty of space to add a closet. The home just had a new roof installed and was recently remodeled, with work done including interior painting in the house and garage, new Spanish lace ceilings through most of the home, new vinyl plank flooring throughout, new countertops in the kitchen and hallway bath, mostly new lighting fixtures, a new patio door leading to that large patio in the back yard, and more. A one-year Cinch home warranty is being offered with the home. The great room has a wood burning fireplace and is open to the dining area. The kitchen has a new stainless steel range/oven and microwave, lots of cabinet and counter space, and a pantry closet. The refrigerator and dishwasher were both replaced in recent years. Adjacent to the kitchen is the laundry room, with a newer washer and dryer. Down the hallway, you'll find the hallway bath, owner's suite with its own full bath and double closets, and the two additional bedrooms. The den is found right off the front door of the home. The current owners have enjoyed living here, loved the house and the neighborhood, but were ready for a home with a basement. They enjoyed the neighborhood's walking trails and sidewalks, small lake, playground areas, and more. This home is in an area very convenient to the Jorgenson YMCA, Aboite Trails, Indian Trails Park, the Village at Coventry, the Eagle Marsh, Covington Plaza, Times Corners, Jefferson Pointe, Lutheran Hospital, General Motors, and more. Not too far beyond that is downtown Fort Wayne, the Fort Wayne International Airport, and a tremendous amount of shopping, restaurants, museums, and other things that Fort Wayne has to offer.

    Zillow last checked:

    Listing updated:

    Listed by:

    Andy W Zoda Cell:260-413-7468,

    Coldwell Banker Real Estate Gr

    Bought with:

    Robert Kemp, RB23000616

    CENTURY 21 Bradley Realty, Inc

    Source: IRMLS,MLS#: 202444414MLS Logo

    Facts & features

    Interior

    Bedrooms & bathrooms
    • Bedrooms: 3
    • Bathrooms: 2
    • Full bathrooms: 2
    • Main level bedrooms: 3
    Bedroom 1
    • Level: Main
    Bedroom 2
    • Level: Main
    Dining room
    • Level: Main
    • Area: 110
    • Dimensions: 11 x 10
    Kitchen
    • Level: Main
    • Area: 135
    • Dimensions: 15 x 9
    Living room
    • Level: Main
    • Area: 306
    • Dimensions: 18 x 17
    Office
    • Level: Main
    • Area: 165
    • Dimensions: 15 x 11
    Heating
    • Natural Gas, Forced Air
    Cooling
    • Central Air
    Appliances
    • Included: Disposal, Range/Oven Hook Up Elec, Dishwasher, Microwave, Refrigerator, Washer, Dryer-Electric, Electric Oven, Electric Range, Water Filtration System, Water Softener Owned
    • Laundry: Dryer Hook Up Gas/Elec, Main Level, Washer Hookup
    Features
    • 1st Bdrm En Suite, Ceiling Fan(s), Entrance Foyer, Stand Up Shower, Tub/Shower Combination, Main Level Bedroom Suite, Great Room
    • Has basement: No
    • Attic: Pull Down Stairs,Storage
    • Number of fireplaces: 1
    • Fireplace features: Living Room, Wood Burning, One
    Interior area
    • Total structure area: 1,544
    • Total interior livable area: 1,544 sqft
    • Finished area above ground: 1,544
    • Finished area below ground: 0

    Property

    Parking
    • Total spaces: 2
    • Parking features: Attached, Garage Door Opener, Concrete
    • Attached garage spaces: 2
    • Has uncovered spaces: Yes
    Features
    • Levels: One
    • Stories: 1
    • Patio & porch: Patio
    • Fencing: Privacy,Vinyl
    Lot
    • Size: 10,018 sqft
    • Features: Corner Lot, Level, City/Town/Suburb, Landscaped, Near Walking Trail
    Details
    • Parcel number: 021123131019.000075

    Construction

    Type & style
    • Home type: SingleFamily
    • Architectural style: Ranch
    • Property subtype: Single Family Residence
    Materials
    • Brick, Vinyl Siding, Wood Siding
    • Foundation: Slab
    • Roof: Asphalt
    Condition
    • New construction: No
    • Year built: 1979
    Details
    • Warranty included: Yes

    Utilities & green energy

    • Gas: NIPSCO
    • Sewer: City
    • Water: City, Fort Wayne City Utilities

    Community & neighborhood

    Security
    • Security features: Smoke Detector(s)
    Community
    • Community features: Playground, Swing Set, Sidewalks
    Location
    • Region: Fort Wayne
    • Subdivision: North Shoes(s) / Northshore(s)

    HOA & financial

    HOA
    • Has HOA: Yes
    • HOA fee: $201 annually

    Other

    Other facts
    • Listing terms: Cash,Conventional,FHA,VA Loan

    Price history

    DateEventPrice
    3/3/2025Sold$253,000-2.7%
    Source: IRMLS #202444414 Report a problem
    1/21/2025Pending sale$260,000
    Source: IRMLS #202444414 Report a problem
    1/17/2025Listing removed$260,000$168/sqft
    Source: Coldwell Banker Real Estate Group #202444414 Report a problem
    1/9/2025Pending sale$260,000$168/sqft
    Source: Coldwell Banker Real Estate Group #202444414 Report a problem
    1/3/2025Price change$260,000-1.9%
    Source: IRMLS #202444414 Report a problem
    12/10/2024Price change$265,000-1.8%$172/sqft
    Source: Coldwell Banker Real Estate Group #202444414 Report a problem
    11/16/2024Listed for sale$269,900
    Source: IRMLS #202444414 Report a problem
    4/11/2012Sold--0
    Source: Agent Provided Report a problem

    Public tax history

    YearProperty taxesTax assessment
    2025$2,052 +11.8%$216,700 +12.6%
    2024$1,835 +1%$192,500 +5.1%
    2023$1,816 +18%$183,200 +7.8%
    2022$1,539 +5.6%$169,900 +14.8%
    2021$1,458 +4.7%$148,000 +5.7%
    2020$1,392 +3.1%$140,000 +4.9%
    2019$1,351 +14.8%$133,500 +3.2%
    2018$1,177 +15.8%$129,400 +14.6%
    2017$1,017 +1.2%$112,900 +10.3%
    2016$1,004 -1.1%$102,400 -0.7%
    2014$1,016 -1.3%$103,100 -0.1%
    2013$1,029 +20.6%$103,200 +9.6%
    2011$853 $94,200 +2.5%
    2010-- $91,900 -5.6%
    2007-- $97,400 +11.3%
    2005-- $87,500
    2004-- $87,500 +61.7%
    2001-- $54,100 +200.1%
    1999-- $18,030

    Find assessor info on the county website

    Neighborhood: 46804

    Nearby schools

    GreatSchools rating
    Schools provided by the listing agent
    • Elementary: Haverhill
    • Middle: Summit
    • High: Homestead
    • District: MSD of Southwest Allen Cnty

    Source: IRMLS. This data may not be complete. We recommend contacting the local school district to confirm school assignments for this home.

    Get pre-qualified for a loan
    At Zillow Home Loans, we can pre-qualify you in as little as 5 minutes with no impact to your credit score.

    An equal housing lender. NMLS #10287.

    Sell for more on Zillow
    Get a Zillow Showcase℠ listing at no additional cost and you could sell for .
    $264,500
    2% more
    +$5,290
    With Zillow Showcase(estimated)
    $269,790