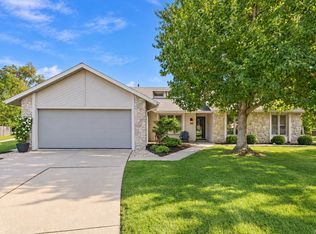
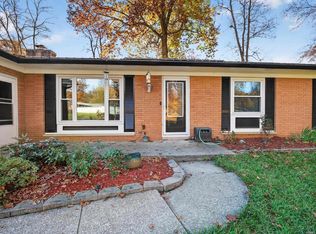
Tucked away at the end of a quiet cul-de-sac in the highly desirable Southwest Allen County School District, this immaculate 3-bedroom, 2-full-bath home is move-in ready! You'll love the newly remodeled primary bathroom, fresh interior & exterior paint, skylights, ceiling fans & the convenience of all appliances included. The spacious, fully fenced backyard offers plenty of room to relax, entertain, or play, with direct access to scenic walking trails winding through the woods & surrounding neighborhoods. An oversized 2.5-car garage adds extra storage and convenience. All of this in a fantastic location just minutes from the YMCA, shopping, grocery stores & hospital. Beautifully maintained, thoughtfully updated & ready for its next owners!
Pending
Price cut: $10.1K (11/9)
$299,900
8405 Creekside Pl, Fort Wayne, IN 46804
3beds
1,495sqft
Single Family Residence
Built in 1980
0.28 Acres Lot
$298,000 Zestimate®
$--/sqft
$13/mo HOA
What's special
Ceiling fansQuiet cul-de-sacSpacious fully fenced backyardNewly remodeled primary bathroomAll appliances included
- 19 days
- 1,815
- 231
Likely to sell faster than
Zillow last checked:
Listing updated:
Listed by:
Nancey Weaver 260-494-2154,
Agency & Co. Real Estate,
Heather Bolton,
Agency & Co. Real Estate
Source: IRMLS,MLS#: 202645313
Facts & features
Interior
Bedrooms & bathrooms
- Bedrooms: 3
- Bathrooms: 2
- Full bathrooms: 2
- Main level bedrooms: 3
Bedroom 1
- Level: Main
Bedroom 2
- Level: Main
Kitchen
- Level: Main
- Area: 150
- Dimensions: 15 x 10
Living room
- Level: Main
- Area: 324
- Dimensions: 18 x 18
Heating
- Natural Gas, Forced Air
Cooling
- Central Air
Appliances
- Included: Disposal, Dishwasher, Microwave, Refrigerator, Washer, Dryer-Electric, Gas Range, Gas Water Heater
- Laundry: Electric Dryer Hookup
Features
- 1st Bdrm En Suite, Breakfast Bar, Ceiling-9+, Cathedral Ceiling(s), Ceiling Fan(s), Walk-In Closet(s), Eat-in Kitchen
- Windows: Skylight(s)
- Has basement: No
- Attic: Pull Down Stairs,Storage
- Number of fireplaces: 1
- Fireplace features: Family Room
Interior area
- Total structure area: 1,495
- Total interior livable area: 1,495 sqft
- Finished area above ground: 1,495
- Finished area below ground: 0
Video & virtual tour
Property
Parking
- Total spaces: 2
- Parking features: Attached, Garage Door Opener
- Attached garage spaces: 2
Features
- Levels: One
- Stories: 1
- Fencing: Wood
Lot
- Size: 0.28 Acres
- Dimensions: 174x152x47
- Features: Cul-De-Sac, Near Walking Trail
Details
- Parcel number: 021114401020.000075
Construction
Type & style
- Home type: SingleFamily
- Property subtype: Single Family Residence
Materials
- Aluminum Siding, Wood Siding
- Foundation: Slab
Condition
- New construction: No
- Year built: 1980
Utilities & green energy
- Sewer: City
- Water: City
Community & HOA
Community
- Subdivision: Heather Ridge
HOA
- Has HOA: Yes
- HOA fee: $151 annually
Location
- Region: Fort Wayne
Financial & listing details
- Tax assessed value: $267,400
- Annual tax amount: $2,604
- Date on market: 11/3/2026
Estimated market value
$298,000
$283,000 - $313,000
$1,835/mo
Price history
| Date | Event | Price |
|---|---|---|
| 11/10/2026 | Pending sale | $299,900 |
Source:  IRMLS #202645313 Report a problem | ||
| 11/9/2026 | Price change | $299,900-3.3% |
Source: IRMLS #202645313 Report a problem | ||
| 11/3/2026 | Listed for sale | $310,000+44.2% |
Source: IRMLS #202645313 Report a problem | ||
| 8/6/2021 | Pending sale | $214,999 |
Source: IRMLS #202131903 Report a problem | ||
| 8/5/2021 | Listed for sale | $214,999+16.3% |
Source: IRMLS #202131903 Report a problem | ||
| 3/29/2019 | Listing removed | $184,900$124/sqft |
Source: Mike Thomas Associates, Inc. #201910642 Report a problem | ||
| 3/27/2019 | Listed for sale | $184,900+26.6%$124/sqft |
Source: Mike Thomas Associates, Inc. #201910642 Report a problem | ||
| 12/29/2016 | Sold | $146,000+13.1%$98/sqft |
Source: Agent Provided Report a problem | ||
| 8/29/2014 | Sold | $129,039$86/sqft |
Source: Agent Provided Report a problem | ||
Public tax history
| Year | Property taxes | Tax assessment |
|---|---|---|
| 2025 | $2,557 +1.7% | $267,400 +11.9% |
| 2024 | $2,515 +14.9% | $238,900 +1.5% |
| 2023 | $2,188 +30.8% | $235,400 +15.5% |
| 2022 | $1,673 +2% | $203,800 +26.9% |
| 2021 | $1,640 +12% | $160,600 +2.2% |
| 2020 | $1,465 +6.7% | $157,100 +12% |
| 2019 | $1,373 +3.8% | $140,300 +6.7% |
| 2018 | $1,323 +13.3% | $131,500 +4% |
| 2017 | $1,168 +1.3% | $126,500 +13.6% |
| 2016 | $1,153 +0.6% | $111,400 +1.1% |
| 2014 | $1,146 +0.9% | $110,200 +1.3% |
| 2013 | $1,135 -3.6% | $108,800 -3.5% |
| 2011 | $1,178 | $112,700 -0.7% |
| 2010 | -- | $113,500 +8.1% |
| 2007 | -- | $105,000 +17.1% |
| 2005 | -- | $89,700 |
| 2004 | -- | $89,700 +64.6% |
| 2001 | -- | $54,500 +200.1% |
| 1999 | -- | $18,160 |
Find assessor info on the county website
Monthly payment
Est. payment
Payment breakdown
Explore the cost of this home by adjusting the details. Changes won't be saved.Climate risks
Neighborhood: Heather Ridge
Nearby schools
Schools provided by the listing agent
- Elementary: Aboite
- Middle: Summit
- High: Homestead
- District: MSD of Southwest Allen Cnty
Source: IRMLS. This data may not be complete. We recommend contacting the local school district to confirm school assignments for this home.

Similar homes
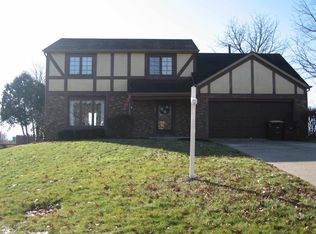
- $289,9003 bd2 ba1.5k sqft8616 Breakwater Dr, Fort Wayne, IN 46804For Sale
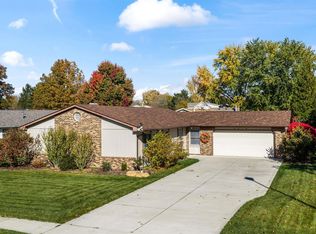 MLS ID #202644993, Jose Leal, CENTURY 21 Bradley Realty, Inc. IRMLS
- $335,0004 bd3 ba2k sqft10304 Unita Dr, Fort Wayne, IN 46804For Sale
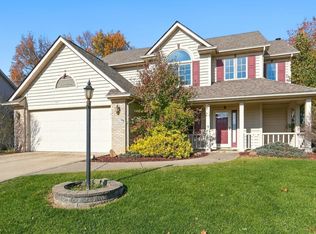 MLS ID #202647219, Adam Ertel, Coldwell Banker Real Estate Gr. IRMLS
- $300,0004 bd3 ba1.9k sqft9608 Yearling Dr, Fort Wayne, IN 46804For Sale
 MLS ID #202643480, Warren Barnes, North Eastern Group Realty. IRMLS
- $259,0003 bd2 ba1.4k sqft9517 Manor Woods Rd, Fort Wayne, IN 46804For Sale
 MLS ID #202645206, Monica Newport, M2 Real Estate Group. IRMLS
