There's something wonderful about a home that just feels right the moment you walk through the door. Welcome to 10908 Calera Passage, where comfortable living, inviting spaces, and a little room to breathe come together beautifully! Built in 2013, this thoughtfully designed ranch offers the appeal of newer construction without sacrificing the warmth and character that make a house feel like home. Imagine slow Saturday mornings with coffee at the kitchen table, evenings catching up with friends around the breakfast bar, and cozy nights relaxing in the spacious great room. Vaulted ceilings, beautiful flooring, and an abundance of natural light create an open, airy feel that makes this home live larger than its 1,583 square feet. The kitchen is perfectly positioned to keep everyone connected, whether you're preparing dinner, entertaining friends, or simply enjoying a quiet evening at home. And with **all appliances included**, that's one less thing to worry about when moving in! Need a place to work, create, or escape the everyday hustle? The flexible space with French doors offers just that! With three bedrooms and two full baths, including a comfortable primary suite, there's room for everyone to have a little space of their own. And when the weather cooperates, step outside to the spacious deck overlooking the backyard. Picture summer cookouts, morning coffee with the birds, or simply unwinding at the end of a long day with nothing on the agenda. Tucked into Aurora Coves with charming curb appeal, a two-car garage, and the convenience of single-level living, this is the kind of home that makes everyday life feel just a little easier. **Come experience it for yourself at our Open House this Sunday from 1–3 PM. You might just find yourself wanting to stay!**
Active
$284,900
10908 Calera Psge, Roanoke, IN 46783
3beds
1,583sqft
Single Family Residence
Built in 2013
7,866 Square Feet Lot
$280,200 Zestimate®
$--/sqft
$19/mo HOA
What's special
Charming curb appealTwo-car garageThree bedroomsComfortable livingInviting spacesAbundance of natural lightVaulted ceilings
- 12 days
- 569
- 67
Likely to sell faster than
Zillow last checked:
Listing updated:
Listed by:
Linda Williams Cell:260-615-2290,
Coldwell Banker Real Estate Gr
Source: IRMLS,MLS#: 202645827
Facts & features
Interior
Bedrooms & bathrooms
- Bedrooms: 3
- Bathrooms: 2
- Full bathrooms: 2
- Main level bedrooms: 3
Bedroom 1
- Level: Main
Bedroom 2
- Level: Main
Kitchen
- Level: Main
- Area: 196
- Dimensions: 14 x 14
Living room
- Level: Main
- Area: 336
- Dimensions: 21 x 16
Office
- Level: Main
- Area: 132
- Dimensions: 12 x 11
Heating
- Natural Gas, Forced Air
Cooling
- Central Air
Appliances
- Included: Dishwasher, Microwave, Refrigerator, Washer, Dryer-Electric, Electric Range
Features
- Breakfast Bar, Cathedral Ceiling(s), Ceiling Fan(s), Walk-In Closet(s)
- Has basement: No
- Attic: Pull Down Stairs,Storage
- Has fireplace: No
Interior area
- Total structure area: 1,583
- Total interior livable area: 1,583 sqft
- Finished area above ground: 1,583
- Finished area below ground: 0
Property
Parking
- Total spaces: 2
- Parking features: Attached, Garage Door Opener
- Attached garage spaces: 2
Features
- Levels: One
- Stories: 1
- Patio & porch: Deck
- Fencing: Metal
Lot
- Size: 7,866 Square Feet
- Dimensions: 61x129
- Features: Level
Details
- Parcel number: 021609280003.000048
- Zoning: R1
Construction
Type & style
- Home type: SingleFamily
- Property subtype: Single Family Residence
Materials
- Stone, Vinyl Siding
- Foundation: Slab
Condition
- New construction: No
- Year built: 2013
Utilities & green energy
- Sewer: City
- Water: City
- Utilities for property: Cable Connected
Community & HOA
Community
- Security: Smoke Detector(s)
- Subdivision: Aurora Coves
HOA
- Has HOA: Yes
- HOA fee: $233 annually
Location
- Region: Roanoke
Financial & listing details
- Tax assessed value: $270,800
- Annual tax amount: $2,017
- Date on market: 11/6/2026
- Listing terms: Cash,Conventional,FHA,VA Loan
Estimated market value
$280,200
$266,000 - $294,000
$1,956/mo
Price history
| Date | Event | Price |
|---|---|---|
| 11/6/2026 | Listed for sale | $284,900+56.5% |
Source:  IRMLS #202645827 Report a problem | ||
| 1/30/2020 | Listing removed | $182,000$115/sqft |
Source: CENTURY 21 Bradley Realty, Inc. #202003083 Report a problem | ||
| 1/25/2020 | Listed for sale | $182,000+10.3%$115/sqft |
Source: CENTURY 21 Bradley Realty, Inc #202003083 Report a problem | ||
| 5/15/2018 | Sold | $165,000+0.4%$104/sqft |
Source: Agent Provided Report a problem | ||
| 3/21/2018 | Price change | $164,400-1.8%$104/sqft |
Source: North Eastern Group Realty #201807104 Report a problem | ||
| 3/6/2018 | Price change | $167,400-0.3%$106/sqft |
Source: North Eastern Group Realty #201807104 Report a problem | ||
| 2/27/2018 | Listed for sale | $167,900+8.4%$106/sqft |
Source: North Eastern Group Realty #201807104 Report a problem | ||
| 5/24/2017 | Listing removed | $154,900$98/sqft |
Source: North Eastern Group Realty #201722300 Report a problem | ||
| 5/19/2017 | Listed for sale | $154,900$98/sqft |
Source: North Eastern Group Realty #201722300 Report a problem | ||
Public tax history
| Year | Property taxes | Tax assessment |
|---|---|---|
| 2025 | $1,834 -2.1% | $270,800 +10.7% |
| 2024 | $1,874 +25.1% | $244,600 +1.8% |
| 2023 | $1,499 +4.7% | $240,200 +12.2% |
| 2022 | $1,431 +10.4% | $214,100 +7.6% |
| 2021 | $1,296 +14.9% | $198,900 +9.6% |
| 2020 | $1,128 +2.6% | $181,500 +11.7% |
| 2019 | $1,100 +1.8% | $162,500 +3.2% |
| 2018 | $1,080 +3.7% | $157,400 +5.6% |
| 2017 | $1,042 +2.6% | $149,100 +3.2% |
| 2016 | $1,015 +1.9% | $144,500 +3.3% |
| 2014 | $996 +1335.3% | $139,900 +425.9% |
| 2013 | $69 +482.2% | $26,600 +4333.3% |
| 2011 | $12 | $600 |
| 2010 | -- | $600 |
Find assessor info on the county website
Monthly payment
Est. payment
Payment breakdown
Explore the cost of this home by adjusting the details. Changes won't be saved.Climate risks
Neighborhood: 46783
Nearby schools
Schools provided by the listing agent
- Elementary: Lafayette Meadow
- Middle: Summit
- High: Homestead
- District: MSD of Southwest Allen Cnty
Source: IRMLS. This data may not be complete. We recommend contacting the local school district to confirm school assignments for this home.


Similar homes
- $290,0003 bd2 ba1.6k sqft11220 Yalumba Pass, Roanoke, IN 46783For Sale
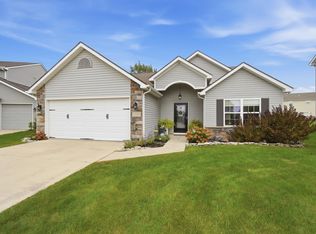 MLS ID #202645004, Mary Sherer, ERA Crossroads. IRMLS
- $274,9003 bd2 ba1.4k sqft672 Puttman Pl, Roanoke, IN 46783For Sale
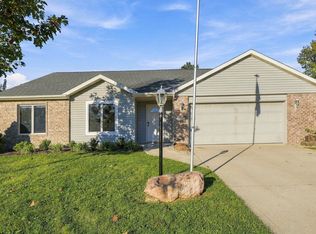 MLS ID #202643498, Nathaniel Drewry, Coldwell Banker Real Estate Gr. IRMLS
- $275,0003 bd3 ba1.6k sqft345 Rockwell Ave, Roanoke, IN 46783For Sale
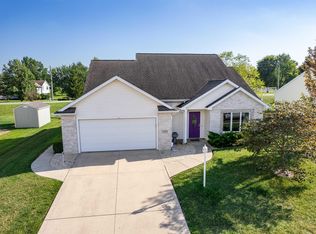 MLS ID #202636958, Marti McFarren, RE/MAX Results. IRMLS
- $335,0004 bd3 ba2k sqft10304 Unita Dr, Fort Wayne, IN 46804For Sale
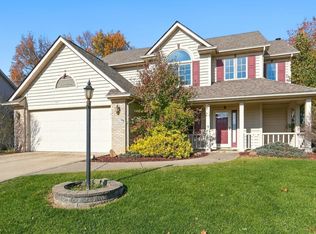 MLS ID #202647219, Adam Ertel, Coldwell Banker Real Estate Gr. IRMLS
