Welcome home to this 4 bedrooms, 2.5 bathroom home on a spacious corner lot tucked away in Deerfield Estates off of Illinois Road in Southwest Fort Wayne! Notable features include a 6’ wood fence, wood burning fireplace, vinyl windows, brick elevation, durable aluminum siding, architectural shingles, covered front porch, tile kitchen backslash, quartz kitchen countertops, walk in primary closet with built in safe, and primary en suite bathroom tile shower. Be sure to notice the BRAND NEW carpet and upgraded pad rated for 9+ year of life with specialized pet to help prepare for a future owner that may have pets. Moving in can be a breeze with the gas range, dishwasher, refrigerator, countertop microwave, dryer, and washer all staying, so can the TVs. Be sure to check out the oversized 2.5 car garage with a smart garage door opener, side service door, 2018 gas water heater, Carrier high efficiency furnace with built in humidifier, and pull down ladder. What’s not to love about this location with easy access to I-69, Jefferson Pointe, numerous grocery stores, dining options, fitness centers, and Rivergreenway Trail system. Property taxes currently reflect no homestead exemption, so they should be about half once that is added. Easily schedule your showing today before this one gets away!
Active
$320,000
9608 Yearling Dr, Fort Wayne, IN 46804
4beds
1,970sqft
Single Family Residence
Built in 1976
0.34 Acres Lot
$308,200 Zestimate®
$--/sqft
$5/mo HOA
What's special
Wood burning fireplaceCovered front porchBrick elevationArchitectural shinglesDurable aluminum sidingVinyl windowsQuartz kitchen countertops
- 1 day
- 297
- 41
Zillow last checked:
Listing updated:
Listed by:
Warren Barnes Cell:260-438-5639,
North Eastern Group Realty
Source: IRMLS,MLS#: 202643480
Facts & features
Interior
Bedrooms & bathrooms
- Bedrooms: 4
- Bathrooms: 3
- Full bathrooms: 2
- 1/2 bathrooms: 1
Bedroom 1
- Level: Upper
Bedroom 2
- Level: Upper
Dining room
- Level: Main
- Area: 132
- Dimensions: 12 x 11
Family room
- Level: Main
- Area: 336
- Dimensions: 24 x 14
Kitchen
- Level: Main
- Area: 112
- Dimensions: 14 x 8
Living room
- Level: Main
- Area: 252
- Dimensions: 21 x 12
Heating
- Natural Gas
Cooling
- Central Air
Appliances
- Included: Disposal, Range/Oven Hook Up Gas, Dishwasher, Microwave, Refrigerator, Washer, Dryer-Electric, Gas Range, Gas Water Heater
- Laundry: Electric Dryer Hookup, Gas Dryer Hookup, Dryer Hook Up Gas/Elec, Main Level, Washer Hookup
Features
- 1st Bdrm En Suite, Bookcases, Built-in Desk, Ceiling Fan(s), Cedar Closet(s), Walk-In Closet(s), Laminate Counters, Stone Counters, Entrance Foyer, Pantry, Stand Up Shower, Tub/Shower Combination, Formal Dining Room, Great Room
- Flooring: Carpet, Tile, Vinyl
- Windows: Double Pane Windows, Window Treatments
- Has basement: No
- Attic: Pull Down Stairs
- Number of fireplaces: 1
- Fireplace features: Wood Burning
Interior area
- Total structure area: 1,970
- Total interior livable area: 1,970 sqft
- Finished area above ground: 1,970
- Finished area below ground: 0
Video & virtual tour
Property
Parking
- Total spaces: 2
- Parking features: Attached, Garage Door Opener, Garage Utilities, Concrete
- Attached garage spaces: 2
- Has uncovered spaces: Yes
Features
- Levels: Two
- Stories: 2
- Patio & porch: Patio, Porch Covered
- Exterior features: Fire Pit
- Fencing: Full,Privacy,Wood
- Waterfront features: None
Lot
- Size: 0.34 Acres
- Dimensions: 147x101
- Features: Corner Lot, Level, Planned Unit Development, 0-2.9999, City/Town/Suburb, Near Walking Trail, Landscaped
Details
- Parcel number: 021110280011.000075
- Zoning description: Residential (AR)
Construction
Type & style
- Home type: SingleFamily
- Architectural style: Traditional
- Property subtype: Single Family Residence
Materials
- Aluminum Siding, Brick
- Foundation: Slab
- Roof: Asphalt,Shingle,Dimensional Shingles
Condition
- New construction: No
- Year built: 1976
Utilities & green energy
- Sewer: City
- Water: City
Community & HOA
Community
- Features: None
- Security: Smoke Detector(s)
- Subdivision: Deer Field Estates / Deerfield Estates
HOA
- Has HOA: Yes
- HOA fee: $60 annually
Location
- Region: Fort Wayne
Financial & listing details
- Tax assessed value: $284,300
- Annual tax amount: $6,091
- Date on market: 10/20/2026
- Listing terms: Cash,Conventional,FHA,Indiana Housing Authority,VA Loan
- Road surface type: Paved
Estimated market value
$308,200
$293,000 - $324,000
$2,328/mo
Price history
| Date | Event | Price |
|---|---|---|
| 10/20/2026 | Listed for sale | $320,000+123% |
Source:  IRMLS #202643480 Report a problem | ||
| 4/12/2018 | Sold | --0 |
Source: Agent Provided Report a problem | ||
| 2/17/2018 | Listed for sale | $143,500$73/sqft |
Source: Scheerer McCulloch Real Estate #201805862 Report a problem | ||
Public tax history
| Year | Property taxes | Tax assessment |
|---|---|---|
| 2025 | $2,903 +10.1% | $284,300 +5% |
| 2024 | $2,636 +21% | $270,700 +9.8% |
| 2023 | $2,178 -0.2% | $246,600 +21.5% |
| 2022 | $2,182 +17.4% | $202,900 -2.7% |
| 2021 | $1,859 -3.1% | $208,600 +17.5% |
| 2020 | $1,917 +9.6% | $177,600 -2.7% |
| 2019 | $1,749 -24.6% | $182,600 +9.6% |
| 2018 | $2,319 +56.3% | $166,600 +16.1% |
| 2017 | $1,484 +3% | $143,500 +2.1% |
| 2016 | $1,440 -2% | $140,600 +0.1% |
| 2014 | $1,470 +1% | $140,400 +1.4% |
| 2013 | $1,456 +3.4% | $138,500 +3.4% |
| 2011 | $1,408 | $134,000 -7.3% |
| 2010 | -- | $144,500 +3.7% |
| 2007 | -- | $139,300 +31.7% |
| 2005 | -- | $105,800 |
| 2004 | -- | $105,800 +54.2% |
| 2001 | -- | $68,600 +200.1% |
| 1999 | -- | $22,860 |
Find assessor info on the county website
Monthly payment
Est. payment
Payment breakdown
Explore the cost of this home by adjusting the details. Changes won't be saved.Climate risks
Neighborhood: Deerfield Estates
Nearby schools
Schools provided by the listing agent
- Elementary: Deer Ridge
- Middle: Woodside
- High: Homestead
- District: MSD of Southwest Allen Cnty
Source: IRMLS. This data may not be complete. We recommend contacting the local school district to confirm school assignments for this home.

Similar homes
- $289,9004 bd3 ba1.7k sqft5819 Rosedale Dr, Fort Wayne, IN 46804For Sale
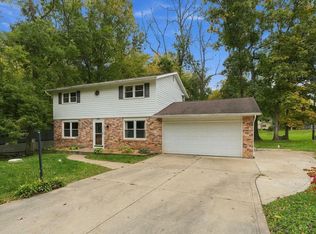 MLS ID #202642924, Jami Barker, RE/MAX Results. IRMLS
- $--4 bd3 ba2.5k sqft9723 W Cove Ct, Fort Wayne, IN 46804Auction
 Auction.com 2
- $299,0004 bd3 ba1.8k sqft3829 Blythewood Pl, Fort Wayne, IN 46804For Sale
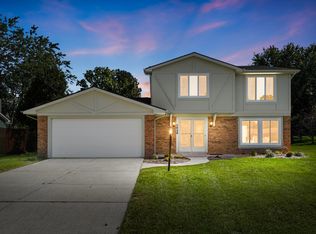 MLS ID #202641699, Edie A Bloom, Mike Thomas Assoc., Inc. IRMLS
- $259,9004 bd2 ba1.7k sqft1510 Buckskin Dr, Fort Wayne, IN 46804For Sale
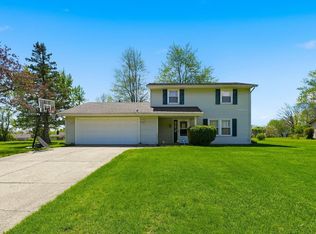 MLS ID #202614443, Ryan Cureton, Anthony REALTORS. IRMLS
