Welcome home to 10803 Lupine Lane in southwest Fort Wayne! Discover space, functionality, and convenience in this 4-bedroom, 2-bath multi-level home located in the established Homesteads neighborhood. Enjoy added peace of mind with major recent improvements, including a BRAND-NEW ROOF, FURNACE, AND CENTRAL AIR CONDITIONING! The versatile floor plan features multiple living areas, providing flexibility for entertaining, relaxing, or creating a dedicated home office. The primary bedroom features a custom designed closet, offering enhanced organization and storage! Enjoy convenient access to nearby trails, the YMCA, parks, and outdoor recreation. Located within Southwest Allen County Schools, the home is situated near Aboite Elementary, Summit Middle School, and Homestead High School. This southwest Fort Wayne location also offers convenient access to shopping, dining, and major healthcare facilities, including Lutheran Hospital and the new IU Health Fort Wayne hospital campus currently under construction. With significant mechanical updates, flexible living spaces, and nearby recreational amenities, this property has plenty to offer. The seller is offering a one-year home warranty.
Active
Price cut: $5K (10/16)
$249,900
10803 Lupine Ln, Fort Wayne, IN 46804
4beds
1,668sqft
Residential, Single Family Residence
Built in 1993
10,454 Square Feet Lot
$-- Zestimate®
$150/sqft
$13/mo HOA
What's special
Brand-new roof
- 8 days
- 1,281
- 99
Likely to sell faster than
Zillow last checked:
Listing updated:
Listed by:
Matthew Fields matt.pulserealestate@gmail.com,
Daniels Real Estate
Source: MIBOR as distributed by MLS GRID,MLS#: 22130779
Facts & features
Interior
Bedrooms & bathrooms
- Bedrooms: 4
- Bathrooms: 2
- Full bathrooms: 2
Primary bedroom
- Level: Upper
- Area: 175.5 Square Feet
- Dimensions: 13x13.5
Bedroom 2
- Level: Upper
- Area: 115 Square Feet
- Dimensions: 10x11.5
Bedroom 3
- Level: Upper
- Area: 82.5 Square Feet
- Dimensions: 7.5x11
Bedroom 4
- Level: Basement
- Area: 77 Square Feet
- Dimensions: 7x11
Breakfast room
- Level: Main
- Area: 60 Square Feet
- Dimensions: 7.5x8
Family room
- Level: Basement
- Area: 264.5 Square Feet
- Dimensions: 11.5x23
Kitchen
- Level: Main
- Area: 67.5 Square Feet
- Dimensions: 7.5x9
Living room
- Level: Main
- Area: 202.5 Square Feet
- Dimensions: 13.5x15
Heating
- Forced Air, Natural Gas
Cooling
- Central Air
Appliances
- Included: Dishwasher, Dryer, Disposal, Gas Water Heater, Electric Oven, Range Hood, Refrigerator, Washer
Features
- Cathedral Ceiling(s)
- Has basement: Yes
Interior area
- Total structure area: 1,668
- Total interior livable area: 1,668 sqft
- Finished area below ground: 491
Property
Parking
- Total spaces: 2
- Parking features: Attached
- Attached garage spaces: 2
Features
- Levels: Tri-Level
- Patio & porch: Deck
Lot
- Size: 10,454 Square Feet
Details
- Parcel number: 021122353012000075
- Horse amenities: None
Construction
Type & style
- Home type: SingleFamily
- Property subtype: Residential, Single Family Residence
Materials
- Vinyl Siding, Wood Siding
- Foundation: Slab, Wood
Condition
- New construction: No
- Year built: 1993
Utilities & green energy
- Water: Public
Community & HOA
Community
- Subdivision: Subdivision Not Available See Legal
HOA
- Has HOA: Yes
- HOA fee: $150 annually
Location
- Region: Fort Wayne
Financial & listing details
- Price per square foot: $150/sqft
- Tax assessed value: $240,000
- Annual tax amount: $2,358
- Date on market: 10/9/2026
- Cumulative days on market: 10 days
Estimated market value
Not available
Estimated sales range
Not available
Not available
Price history
| Date | Event | Price |
|---|---|---|
| 10/16/2026 | Price change | $249,900-2%$150/sqft |
Source:  MIBOR as distributed by MLS GRID #22130779 Report a problem MIBOR as distributed by MLS GRID #22130779 Report a problem | ||
| 10/9/2026 | Listed for sale | $254,900$153/sqft |
Source: MIBOR as distributed by MLS GRID #22130779 Report a problem | ||
Public tax history
| Year | Property taxes | Tax assessment |
|---|---|---|
| 2025 | $2,241 +6.7% | $240,000 +14.3% |
| 2024 | $2,101 +19% | $209,900 +3.5% |
| 2023 | $1,765 +10.3% | $202,800 +22.8% |
| 2022 | $1,600 +7.5% | $165,200 +7.5% |
| 2021 | $1,488 +2.1% | $153,700 +7.6% |
| 2020 | $1,458 +0.1% | $142,800 +2.3% |
| 2019 | $1,456 +12.5% | $139,600 +0.3% |
| 2018 | $1,294 -0.9% | $139,200 +12.4% |
| 2017 | $1,306 +3.4% | $123,800 -0.3% |
| 2016 | $1,264 -0.4% | $124,200 +2.4% |
| 2014 | $1,269 +1.3% | $121,300 +1.7% |
| 2013 | $1,253 +12.5% | $119,300 +12.1% |
| 2011 | $1,114 | $106,400 +2.3% |
| 2010 | -- | $104,000 -0.8% |
| 2007 | -- | $104,800 +14.2% |
| 2005 | -- | $91,800 |
| 2004 | -- | $91,800 +59.9% |
| 2001 | -- | $57,400 +200.1% |
| 1999 | -- | $19,130 |
Find assessor info on the county website
Monthly payment
Est. payment
Payment breakdown
Explore the cost of this home by adjusting the details. Changes won't be saved.Climate risks
Neighborhood: Homesteads
Similar homes
- $264,9003 bd2 ba1.3k sqft10811 Lake Shasta Ct, Fort Wayne, IN 46804For Sale
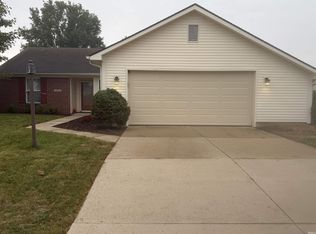 MLS ID #202642878, Glenn Raber, CENTURY 21 Bradley Realty, Inc. IRMLS
 - $289,9004 bd3 ba1.7k sqft5819 Rosedale Dr, Fort Wayne, IN 46804For Sale
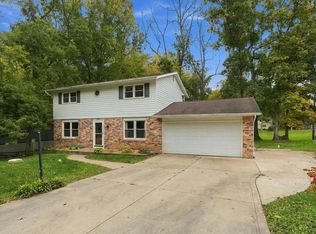 MLS ID #202642924, Jami Barker, RE/MAX Results. IRMLS
 - $--3 bd2 ba1.3k sqft10820 Lake Shasta Ct, Fort Wayne, IN 46804Auction
 MLS ID #202641716, Reid Yoder, Schrader RE and Auction/Fort W. IRMLS
 - $--3 bd2 ba1.6k sqft4117 E Saddle Dr, Fort Wayne, IN 46804Auction
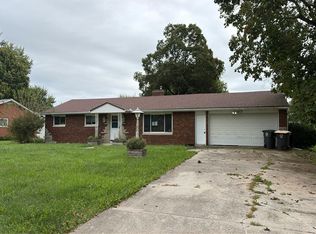 Auction.com 2
