Tucked away in Aspen Village, southwest Fort Wayne, this well-maintained 3-bedroom, 2.5-bath traditional two-story home is ready for its next chapter. The main level offers comfortable everyday living, while all bedrooms are conveniently located upstairs. Updates include vinyl replacement windows, HVAC replaced in 2021, and roof and gutters in 2015. The kitchen features a dual-oven range, and all appliances remain with the home, including the garage refrigerator, washer, and dryer. Additional storage is easy to come by with a floored attic accessed by aluminum pull-down stairs, plus a backyard storage shed. Outside, the spacious backyard provides plenty of room to relax, gather, or play, with a deck, fire pit, storage shed, and covered front porch adding to the home's appeal. Aspen Village also features an active neighborhood association with maintained walking paths, tennis, pickleball and basketball courts, a playground, ball diamond, and large common area. With a great Fort Wayne location, useful updates, generous outdoor space, and neighborhood amenities close to home, this property offers a comfortable place to settle in and make your own.
Active
$275,000
10018 Tiffany Dr, Fort Wayne, IN 46804
3beds
1,868sqft
Single Family Residence
Built in 1979
0.27 Acres Lot
$270,300 Zestimate®
$--/sqft
$21/mo HOA
What's special
Fire pitCovered front porchStorage shed
- 7 days
- 629
- 28
Likely to sell faster than
Zillow last checked:
Listing updated:
Listed by:
Jeremy J Mortorff Cell:260-348-2076,
North Eastern Group Realty
Source: IRMLS,MLS#: 202640594
Facts & features
Interior
Bedrooms & bathrooms
- Bedrooms: 3
- Bathrooms: 3
- Full bathrooms: 2
- 1/2 bathrooms: 1
Bedroom 1
- Level: Upper
Bedroom 2
- Level: Upper
Dining room
- Level: Main
- Area: 132
- Dimensions: 12 x 11
Family room
- Level: Main
- Area: 176
- Dimensions: 16 x 11
Kitchen
- Level: Main
- Area: 81
- Dimensions: 9 x 9
Living room
- Level: Main
- Area: 247
- Dimensions: 19 x 13
Heating
- Natural Gas, Forced Air
Cooling
- Central Air, Ceiling Fan(s)
Appliances
- Included: Disposal, Range/Oven Hk Up Gas/Elec, Dishwasher, Microwave, Refrigerator, Washer, Dryer-Electric, Electric Range, Gas Water Heater
- Laundry: Dryer Hook Up Gas/Elec, Main Level
Features
- 1st Bdrm En Suite, Ceiling Fan(s), Laminate Counters, Stand Up Shower, Tub/Shower Combination, Formal Dining Room
- Flooring: Carpet, Laminate, Vinyl
- Windows: Blinds
- Has basement: No
- Attic: Pull Down Stairs,Storage
- Number of fireplaces: 1
- Fireplace features: Family Room, Wood Burning
Interior area
- Total structure area: 1,868
- Total interior livable area: 1,868 sqft
- Finished area above ground: 1,868
- Finished area below ground: 0
Property
Parking
- Total spaces: 2
- Parking features: Attached, Garage Door Opener, Concrete
- Attached garage spaces: 2
- Has uncovered spaces: Yes
Features
- Levels: Two
- Stories: 2
- Patio & porch: Deck, Porch Covered
- Has spa: Yes
- Spa features: Jet Tub, Jet/Garden Tub
- Fencing: None
Lot
- Size: 0.27 Acres
- Dimensions: 77X150
- Features: Level, City/Town/Suburb, Near Walking Trail
Details
- Additional structures: Shed
- Parcel number: 021115401005.000075
- Zoning: R1
Construction
Type & style
- Home type: SingleFamily
- Property subtype: Single Family Residence
Materials
- Aluminum Siding, Brick, Vinyl Siding
- Foundation: Slab
- Roof: Asphalt
Condition
- New construction: No
- Year built: 1979
Utilities & green energy
- Electric: REMC
- Gas: NIPSCO
- Sewer: City
- Water: City, Fort Wayne City Utilities
Community & HOA
Community
- Features: Tennis Court(s)
- Subdivision: Aspen Village
HOA
- Has HOA: Yes
- HOA fee: $250 annually
Location
- Region: Fort Wayne
Financial & listing details
- Tax assessed value: $271,500
- Annual tax amount: $2,645
- Date on market: 10/1/2026
- Listing terms: Cash,Conventional,FHA,VA Loan
Estimated market value
$270,300
$257,000 - $284,000
$2,020/mo
Price history
| Date | Event | Price |
|---|---|---|
| 10/1/2026 | Listed for sale | $275,000+92.4% |
Source:  IRMLS #202640594 Report a problem IRMLS #202640594 Report a problem | ||
| 3/24/2021 | Listing removed | -- |
Source: Owner Report a problem | ||
| 4/25/2016 | Listing removed | $142,900$76/sqft |
Source: Mentor Listing Realty, Inc. #201607761 Report a problem | ||
| 2/27/2016 | Listed for sale | $142,900+14.4%$76/sqft |
Source: Owner Report a problem | ||
| 6/5/2010 | Listing removed | $124,900+0.7%$67/sqft |
Source: Coldwell Banker Roth Wehrly Graber #200914485 Report a problem | ||
| 2/26/2010 | Sold | $124,000-0.7%$66/sqft |
Source: Agent Provided Report a problem | ||
| 11/25/2009 | Listed for sale | $124,900$67/sqft |
Source: Roth Wehrly Graber #200914485 Report a problem | ||
Public tax history
| Year | Property taxes | Tax assessment |
|---|---|---|
| 2025 | $2,851 +4.1% | $271,500 +2.1% |
| 2024 | $2,739 +14.8% | $266,000 +3.9% |
| 2023 | $2,387 +15.5% | $256,100 +15.4% |
| 2022 | $2,067 +9.6% | $221,900 +12.2% |
| 2021 | $1,886 +10.3% | $197,700 +9.7% |
| 2020 | $1,710 -4.6% | $180,200 +10.4% |
| 2019 | $1,792 +20.6% | $163,200 -4.3% |
| 2018 | $1,486 +2.8% | $170,600 +20.5% |
| 2017 | $1,446 +6.1% | $141,600 +3.3% |
| 2016 | $1,363 -1.1% | $137,100 +3.9% |
| 2014 | $1,379 -2% | $131,900 -1.6% |
| 2013 | $1,408 +7.6% | $134,000 +7.4% |
| 2011 | $1,309 | $124,800 +0.8% |
| 2010 | -- | $123,800 +0.7% |
| 2007 | -- | $122,900 +18.7% |
| 2005 | -- | $103,500 |
| 2004 | -- | $103,500 +63.8% |
| 2001 | -- | $63,200 +200% |
| 1999 | -- | $21,070 |
Find assessor info on the county website
Monthly payment
Est. payment
Payment breakdown
Explore the cost of this home by adjusting the details. Changes won't be saved.Climate risks
Neighborhood: Aspen Village
Nearby schools
Schools provided by the listing agent
- Elementary: Aboite
- Middle: Summit
- High: Homestead
- District: MSD of Southwest Allen Cnty
Source: IRMLS. This data may not be complete. We recommend contacting the local school district to confirm school assignments for this home.

Similar homes
- $299,0004 bd3 ba1.8k sqft3829 Blythewood Pl, Fort Wayne, IN 46804For Sale
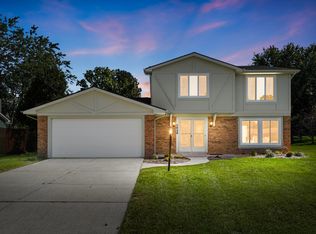 MLS ID #202641699, Edie A Bloom, Mike Thomas Assoc., Inc. IRMLS
 - $--3 bd2 ba1.3k sqft10820 Lake Shasta Ct, Fort Wayne, IN 46804Auction
 MLS ID #202641716, Reid Yoder, Schrader RE and Auction/Fort W. IRMLS
 - $279,9953 bd2 ba1.2k sqft3717 Andover Pl, Fort Wayne, IN 46804For Sale By Owner
- $--3 bd2 ba1.6k sqft4117 E Saddle Dr, Fort Wayne, IN 46804Auction
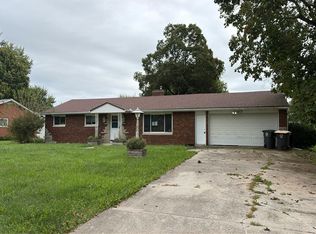 Auction.com 2
