Coming Soon!!
Open House Sunday 2-4
No early showings/the showings will start at the open house October 25. Hope to see you there.
Cottage charm meets fresh, modern style in this beautifully renovated home on a spacious corner lot in the Homestead school district!
The completely remodeled kitchen is the heart of the home, featuring a gorgeous custom range hood, generous counter space, a large island, open shelving, and cozy built-in banquette seating. A built-in beverage fridge keeps refreshments close at hand for easy entertaining. Relocating the laundry from the kitchen to the hallway creates a more functional layout.
Thoughtful details throughout include refinished wood beams, new flooring and lighting, and beautiful wood-plank ceilings in the primary bedroom and adjoining half bath. Updated closets feature new built-in cubbies and additional hanging space to keep clothing and everyday essentials organized. Fresh landscaping, new front siding, and a newly painted exterior give this home inviting curb appeal.
Updates extend beyond the finishes: the roof, HVAC, and water heater are approximately two years old, and new windows were installed in 2026.
Enjoy neighborhood walking trails, a nearby YMCA, and new pickleball and basketball courts just a short walk away. With extensive updates already completed, this charming home is ready for you to move in and enjoy!
Brand new pickleball court and parks throughout the walking trails.
For sale by owner
$269,900
3723 Live Oak Blvd, Fort Wayne, IN 46804
3beds
1,144sqft
SingleFamily
Built in 1980
10,005 Square Feet Lot
$172,100 Zestimate®
$236/sqft
$21/mo HOA
What's special
New front sidingNewly painted exteriorInviting curb appealGorgeous custom range hoodOpen shelvingGenerous counter spaceCozy built-in banquette seating
What the owner loves about this home
This home exudes so much character and charm- so much love went into creating this beautiful design. We hope whoever buys this gem enjoys it as much as we do. The pickleball courts were just poured a few weeks ago and you can see them in the distance from the back patio.
Luxury vinyl floors throughout
- 1 day
- 1,052
- 52
Listed by:
Property Owner (913) 244-0512
Facts & features
Interior
Bedrooms & bathrooms
- Bedrooms: 3
- Bathrooms: 2
- Full bathrooms: 1
- 1/2 bathrooms: 1
Heating
- Other, Gas
Cooling
- Central
Appliances
- Included: Dishwasher, Garbage disposal, Microwave, Range / Oven, Refrigerator
Features
- Flooring: Other
- Basement: None
- Has fireplace: Yes
Interior area
- Total interior livable area: 1,144 sqft
Property
Parking
- Parking features: Garage - Attached
Features
- Exterior features: Other, Vinyl, Brick
Lot
- Size: 10,005 Square Feet
Details
- Parcel number: 021115404004000075
Construction
Type & style
- Home type: SingleFamily
Materials
- masonry
- Roof: Asphalt
Condition
- New construction: No
- Year built: 1980
Community & HOA
HOA
- Has HOA: Yes
- HOA fee: $21 monthly
Location
- Region: Fort Wayne
Financial & listing details
- Price per square foot: $236/sqft
- Tax assessed value: $205,300
- Annual tax amount: $2,005
- Date on market: 10/22/2026
Estimated market value
$172,100
$157,000 - $188,000
$1,709/mo
Price history
| Date | Event | Price |
|---|---|---|
| 10/22/2026 | Listed for sale | $269,900+57.8%$236/sqft |
Source: Owner Report a problem | ||
| 7/2/2026 | Sold | $171,000+3.6% |
Source:  IRMLS #202624879 Report a problem IRMLS #202624879 Report a problem | ||
| 6/26/2026 | Pending sale | $165,000 |
Source: IRMLS #202624879 Report a problem | ||
| 6/24/2026 | Listed for sale | $165,000 |
Source: IRMLS #202624879 Report a problem | ||
Public tax history
| Year | Property taxes | Tax assessment |
|---|---|---|
| 2025 | $2,005 +16.9% | $205,300 +9.1% |
| 2024 | $1,715 +5.4% | $188,200 +7.9% |
| 2023 | $1,628 +14.7% | $174,400 +14.5% |
| 2022 | $1,419 +6.4% | $152,300 +11.7% |
| 2021 | $1,334 +16.2% | $136,400 +6.6% |
| 2020 | $1,148 -6.9% | $128,000 +12.6% |
| 2019 | $1,233 +29.9% | $113,700 -4% |
| 2018 | $949 +1.4% | $118,400 +18.8% |
| 2017 | $936 +3.8% | $99,700 +1.5% |
| 2016 | $902 +3.2% | $98,200 +2.7% |
| 2014 | $873 -4.3% | $95,600 -1.5% |
| 2013 | $912 +23.2% | $97,100 +10% |
| 2011 | $740 | $88,300 +0.7% |
| 2010 | -- | $87,700 +0.7% |
| 2007 | -- | $87,100 +16.6% |
| 2005 | -- | $74,700 |
| 2004 | -- | $74,700 +66% |
| 2001 | -- | $45,000 +200% |
| 1999 | -- | $15,000 |
Find assessor info on the county website
Monthly payment
Est. payment
Payment breakdown
Explore the cost of this home by adjusting the details. Changes won't be saved.Climate risks
Neighborhood: Aspen Village
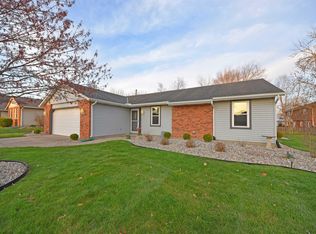

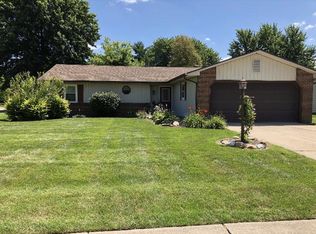
Similar homes
- $--3 bd2 ba1.3k sqft10820 Lake Shasta Ct, Fort Wayne, IN 46804Auction
 MLS ID #202641716, Reid Yoder, Schrader RE and Auction/Fort W. IRMLS
 - $257,4903 bd2 ba1.4k sqft3607 Winterfield Run, Fort Wayne, IN 46804For Sale
 MLS ID #202628988, David Mervar, Beer & Mervar REALTORS. IRMLS
 - $288,0003 bd2 ba1.5k sqft816 Blake Dr, Fort Wayne, IN 46804For Sale
 MLS ID #202618980, Emily Ewing, North Eastern Group Realty. IRMLS
 - $210,0003 bd2 ba1.2k sqft7022 Omaha Ct, Fort Wayne, IN 46804For Sale
 MLS ID #202636596, Sedina Bear, Mike Thomas Assoc., Inc. IRMLS
