Welcome to 7514 Clover Meadow Drive! This beautifully remodeled 4-bedroom, 1.5-bath home features fresh updates throughout, including new flooring, new windows, and a new sliding glass door. The kitchen and bathrooms have also been remodeled, giving the home a clean, updated feel. With four bedrooms, there is plenty of room to make the home your own. Schedule a showing and come see everything this move-in-ready property has to offer!
Active
Price cut: $5K (9/9)
$265,000
7514 Clover Meadow Dr, Fort Wayne, IN 46815
4beds
1,536sqft
Single Family Residence
Built in 1976
0.27 Acres Lot
$262,700 Zestimate®
$--/sqft
$-- HOA
What's special
New sliding glass doorNew flooringNew windows
- 56 days
- 449
- 20
Zillow last checked:
Listing updated:
Listed by:
Alexa Allen Cell:260-409-4175,
ADT Realty
Source: IRMLS,MLS#: 202628614
Facts & features
Interior
Bedrooms & bathrooms
- Bedrooms: 4
- Bathrooms: 2
- Full bathrooms: 1
- 1/2 bathrooms: 1
Bedroom 1
- Level: Upper
Bedroom 2
- Level: Upper
Dining room
- Level: Main
- Area: 99
- Dimensions: 11 x 9
Family room
- Level: Main
- Area: 150
- Dimensions: 15 x 10
Kitchen
- Level: Main
- Area: 152
- Dimensions: 19 x 8
Living room
- Level: Main
- Area: 168
- Dimensions: 14 x 12
Heating
- Natural Gas, Forced Air
Cooling
- Central Air
Appliances
- Included: Dishwasher, Microwave, Refrigerator, Washer, Electric Cooktop, Dryer-Electric, Electric Oven, Gas Water Heater
Features
- Windows: Window Treatments
- Has basement: No
- Has fireplace: No
Interior area
- Total structure area: 1,536
- Total interior livable area: 1,536 sqft
- Finished area above ground: 1,536
- Finished area below ground: 0
Video & virtual tour
Property
Parking
- Total spaces: 1
- Parking features: Attached
- Attached garage spaces: 1
Features
- Levels: Two
- Stories: 2
Lot
- Size: 0.27 Acres
- Dimensions: 70X167
- Features: Level
Details
- Parcel number: 020834476007.000072
Construction
Type & style
- Home type: SingleFamily
- Property subtype: Single Family Residence
Materials
- Vinyl Siding
- Foundation: Slab
Condition
- New construction: No
- Year built: 1976
Utilities & green energy
- Sewer: City
- Water: City
Community & HOA
Community
- Subdivision: Valley Meadows
Location
- Region: Fort Wayne
Financial & listing details
- Tax assessed value: $204,900
- Annual tax amount: $2,099
- Date on market: 7/16/2026
- Listing terms: Cash,Conventional,FHA,VA Loan
Estimated market value
$262,700
$250,000 - $276,000
$1,839/mo
Price history
| Date | Event | Price |
|---|---|---|
| 9/9/2026 | Price change | $265,000-1.9% |
Source:  IRMLS #202628614 Report a problem IRMLS #202628614 Report a problem | ||
| 8/7/2026 | Price change | $270,000-1.8% |
Source: IRMLS #202628614 Report a problem | ||
| 7/24/2026 | Price change | $275,000-1.8% |
Source: IRMLS #202628614 Report a problem | ||
| 7/16/2026 | Listed for sale | $280,000+50.5% |
Source: IRMLS #202628614 Report a problem | ||
| 10/24/2023 | Sold | $186,000-2.1% |
Source: IRMLS #202336783 Report a problem | ||
| 10/8/2023 | Pending sale | $189,900 |
Source: IRMLS #202336783 Report a problem | ||
| 10/6/2023 | Listed for sale | $189,900+4.3% |
Source: IRMLS #202336783 Report a problem | ||
| 10/6/2023 | Listing removed | -- |
Source: Owner Report a problem | ||
| 9/11/2023 | Listed for sale | $182,000+109.4%$118/sqft |
Source: Owner Report a problem | ||
| 3/24/2021 | Listing removed | -- |
Source: Owner Report a problem | ||
| 8/29/2018 | Listing removed | $985$1/sqft |
Source: Owner Report a problem | ||
| 8/25/2018 | Price change | $985+1%$1/sqft |
Source: Owner Report a problem | ||
| 8/17/2018 | Listed for rent | $975$1/sqft |
Source: Owner Report a problem | ||
| 6/29/2018 | Listing removed | $975$1/sqft |
Source: Owner Report a problem | ||
| 6/2/2018 | Listed for rent | $975$1/sqft |
Source: Owner Report a problem | ||
| 12/18/2010 | Listing removed | $86,900$57/sqft |
Source: Dominion Enterprises #200911862 Report a problem | ||
| 5/14/2010 | Price change | $86,900+1.2%$57/sqft |
Source: Dominion Enterprises #200911862 Report a problem | ||
| 4/17/2010 | Price change | $85,900-1.2%$56/sqft |
Source: RE/MAX Results #545 Report a problem | ||
| 12/23/2009 | Listed for sale | $86,900$57/sqft |
Source: Dominion Enterprises #200911862 Report a problem | ||
Public tax history
| Year | Property taxes | Tax assessment |
|---|---|---|
| 2025 | $2,048 +93.6% | $204,900 +11.8% |
| 2024 | $1,058 -55.8% | $183,200 +52.2% |
| 2023 | $2,396 +57.3% | $120,400 +12.9% |
| 2022 | $1,523 +5.3% | $106,600 +56.8% |
| 2021 | $1,446 +9.7% | $68,000 +2.9% |
| 2020 | $1,319 -0.8% | $66,100 +8.7% |
| 2019 | $1,330 +26% | $60,800 +0.2% |
| 2018 | $1,055 +2.3% | $60,700 +26.5% |
| 2017 | $1,032 +3.2% | $48,000 +0.8% |
| 2016 | $1,000 -1.8% | $47,600 -3.1% |
| 2014 | $1,018 +0.7% | $49,100 +0.6% |
| 2013 | $1,011 -9.9% | $48,800 -13% |
| 2011 | $1,122 | $56,100 |
| 2010 | -- | $56,100 +13.1% |
| 2007 | -- | $49,600 -37.5% |
| 2005 | -- | $79,400 |
| 2004 | -- | $79,400 +75.3% |
| 2001 | -- | $45,300 |
Find assessor info on the county website
Monthly payment
Est. payment
Payment breakdown
Explore the cost of this home by adjusting the details. Changes won't be saved.Climate risks
Neighborhood: Kern Valley Meadows
Nearby schools
Schools provided by the listing agent
- Elementary: Haley
- Middle: Blackhawk
- High: Snider
- District: Fort Wayne Community
Source: IRMLS. This data may not be complete. We recommend contacting the local school district to confirm school assignments for this home.
- $125,0003 bd1 ba1k sqft7520 Clover Meadow Dr, Fort Wayne, IN 46815Pending
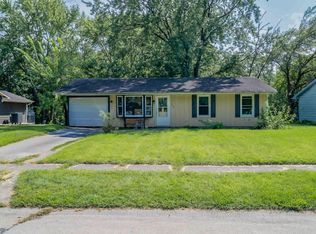
- $198,1003 bd1 ba1.3k sqft7508 Clover Meadow Dr, Fort Wayne, IN 46815Off Market
- $185,0003 bd1 ba1k sqft7526 Clover Meadow Dr, Fort Wayne, IN 46815Off Market
- $219,5003 bd1 ba1.5k sqft7502 Clover Meadow Dr, Fort Wayne, IN 46815Off Market
Similar homes
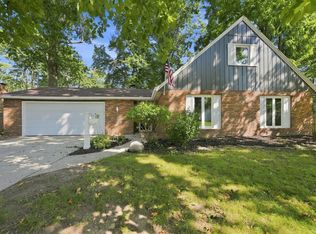
- $247,4003 bd2 ba1.5k sqft7721 Valley Meadows Dr, Fort Wayne, IN 46815For Sale
 MLS ID #202636455, Jordan Wildman, eXp Realty, LLC. IRMLS
 - $255,0004 bd3 ba2k sqft6923 Mowhawa Dr, Fort Wayne, IN 46815For Sale
 MLS ID #202635714, Brittani Boxleitner, ADT Realty. IRMLS
 - $254,9003 bd3 ba2k sqft4123 Spanish Trl, Fort Wayne, IN 46815For Sale
 MLS ID #202637318, Abigail J Ward, Anthony REALTORS. IRMLS
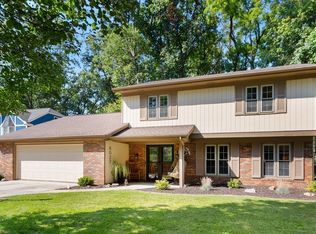
 - $284,9003 bd3 ba2k sqft6027 Landover Pl, Fort Wayne, IN 46815For Sale
 MLS ID #202637197, Austin Freiburger, eXp Realty, LLC. IRMLS
