THIS SPACIOUS 4 BEDROOM HOME WITH 2.5 BATHROOMS IS READY FOR YOU TO MOVE INTO AND ENJOY. IT FEATURES A NEW METAL ROOF, NEW GUTTERS, NEW CRAFTSMAN STYLE KITCHEN AND COUNTERS WITH BREAKFAST BAR, NEW BATHROOM SINK/CABINETS, NEW BATHROOM FLOORING, NEW BEDROOM CARPET AND NEW INTERIOR PAINT COMPLETED IN 2026. IT HAS A NEW CENTRAL AIR CONDENSOR AND KITCHEN APPLIANCES IN 2025. THE HIGH EFFICIENCY FURNACE AND GAS WATER HEATER WERE INSTALLED NEW IN 2023. THE FAMILY ROOM IS SPACIOUS WITH IT'S OWN EXTERIOR ENTRY AND 2- 6' x 4' WALK IN CLOSETS. THE KITCHEN HAS A WALK IN 6 x 5 OPEN PANTRY. THE PRIMARY BEDROOM IS SPACIOUS WITH AN 11' x 5' WALK IN CLOSET. IT IS LOCATED OFF THE FAMILY ROOM ,SEPARATE FROM THE OTHER 3 BEDROOMS, WHICH WOULD MAKE THE HOME IDEAL FOR THE FAMILY ROOM AND PRIMARY BEDROOM TO BE A "MOTHER INLAW" SUITE. FROM THE BACK ENTRY YOU CAN ENTER OUT ONTO A SPACIOUS PATIO AND SPACIOUS BACK YARD WITH ROOM TO ROAM.
Active
$274,900
6913 47th Dr, Fort Wayne, IN 46835
4beds
1,844sqft
Single Family Residence
Built in 1959
0.46 Acres Lot
$267,500 Zestimate®
$--/sqft
$-- HOA
What's special
Spacious patioHigh efficiency furnaceNew guttersNew bedroom carpetNew interior paintNew central air condensorNew metal roof
- 7 days
- 678
- 48
Likely to sell faster than
Zillow last checked:
Listing updated:
Listed by:
Randy Harvey Cell:260-413-2854,
Coldwell Banker Real Estate Gr
Source: IRMLS,MLS#: 202638575
Facts & features
Interior
Bedrooms & bathrooms
- Bedrooms: 4
- Bathrooms: 3
- Full bathrooms: 2
- 1/2 bathrooms: 1
- Main level bedrooms: 4
Bedroom 1
- Level: Main
Bedroom 2
- Level: Main
Family room
- Level: Main
- Area: 391
- Dimensions: 23 x 17
Kitchen
- Level: Main
- Area: 143
- Dimensions: 13 x 11
Living room
- Level: Main
- Area: 238
- Dimensions: 17 x 14
Heating
- Natural Gas, Forced Air
Cooling
- Central Air
Appliances
- Included: Disposal, Range/Oven Hook Up Elec, Dishwasher, Refrigerator, Washer, Dryer-Electric, Electric Range, Gas Water Heater
- Laundry: Electric Dryer Hookup, Main Level, Washer Hookup
Features
- Laminate Counters, Pantry, Stand Up Shower, Tub/Shower Combination
- Flooring: Carpet, Laminate
- Windows: Insulated Windows
- Basement: Crawl Space
- Has fireplace: No
- Fireplace features: None
Interior area
- Total structure area: 1,844
- Total interior livable area: 1,844 sqft
- Finished area above ground: 1,844
- Finished area below ground: 0
Property
Parking
- Total spaces: 2
- Parking features: Attached, Garage Door Opener, Asphalt
- Attached garage spaces: 2
- Has uncovered spaces: Yes
Features
- Levels: One
- Stories: 1
- Patio & porch: Patio
- Fencing: None
- Waterfront features: None
Lot
- Size: 0.46 Acres
- Dimensions: 100 x 200
- Features: Level, City/Town/Suburb
Details
- Additional structures: Shed
- Parcel number: 020817232013.000072
- Zoning: R1
- Zoning description: Residential Single Family
Construction
Type & style
- Home type: SingleFamily
- Architectural style: Ranch
- Property subtype: Single Family Residence
Materials
- Brick, Vinyl Siding
- Roof: Metal
Condition
- New construction: No
- Year built: 1959
Utilities & green energy
- Gas: NIPSCO
- Sewer: City
- Water: City, Fort Wayne City Utilities
Community & HOA
Community
- Features: None
- Security: Smoke Detector(s)
- Subdivision: Parkerdale
Location
- Region: Fort Wayne
Financial & listing details
- Tax assessed value: $245,000
- Annual tax amount: $5,146
- Date on market: 9/17/2026
- Listing terms: Cash,Conventional,FHA,VA Loan
- Road surface type: Asphalt
Estimated market value
$267,500
$254,000 - $281,000
$2,170/mo
Price history
| Date | Event | Price |
|---|---|---|
| 9/17/2026 | Listed for sale | $274,900+146.5% |
Source:  IRMLS #202638575 Report a problem IRMLS #202638575 Report a problem | ||
| 11/14/2018 | Listing removed | $111,500$60/sqft |
Source: CENTURY 21 Bradley Realty, Inc. #201845694 Report a problem | ||
| 10/10/2018 | Listed for sale | $111,500$60/sqft |
Source: CENTURY 21 Bradley Realty, Inc #201845694 Report a problem | ||
Public tax history
| Year | Property taxes | Tax assessment |
|---|---|---|
| 2025 | $4,607 +5.7% | $228,700 +13.5% |
| 2024 | $4,358 +18.3% | $201,500 +5.7% |
| 2023 | $3,684 +19.6% | $190,600 +16.3% |
| 2022 | $3,080 +8.2% | $163,900 +19.2% |
| 2021 | $2,847 +6.9% | $137,500 +5.7% |
| 2020 | $2,663 +127.5% | $130,100 +6.4% |
| 2019 | $1,171 +6.4% | $122,300 +9.7% |
| 2018 | $1,100 +19% | $111,500 +5.6% |
| 2017 | $925 +2.3% | $105,600 +9.5% |
| 2016 | $904 -0.4% | $96,400 +0.2% |
| 2014 | $907 +12% | $96,200 +4.7% |
| 2013 | $810 -23% | $91,900 -14.5% |
| 2011 | $1,051 | $107,500 -4.4% |
| 2010 | -- | $112,500 -2.8% |
| 2007 | -- | $115,800 +29.2% |
| 2005 | -- | $89,600 |
| 2004 | -- | $89,600 +103.6% |
| 2001 | -- | $44,000 +199.9% |
| 1999 | -- | $14,670 |
Find assessor info on the county website
Monthly payment
Est. payment
Payment breakdown
Explore the cost of this home by adjusting the details. Changes won't be saved.Climate risks
Neighborhood: Brookside-Parkerdale
Nearby schools
Schools provided by the listing agent
- Elementary: Shambaugh
- Middle: Jefferson
- High: Northrop
- District: Fort Wayne Community
Source: IRMLS. This data may not be complete. We recommend contacting the local school district to confirm school assignments for this home.
Similar homes
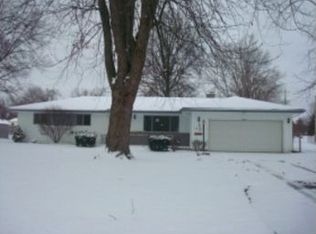
- $259,9004 bd2 ba2.3k sqft4611 Parkerdale Dr, Fort Wayne, IN 46835For Sale
 MLS ID #202637368, Kaylin Krontz, CENTURY 21 Bradley Realty, Inc. IRMLS
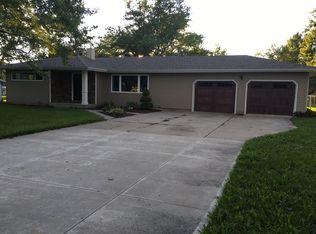
 - $234,9503 bd2 ba1.5k sqft5506 Ashland Dr, Fort Wayne, IN 46835For Sale By Owner
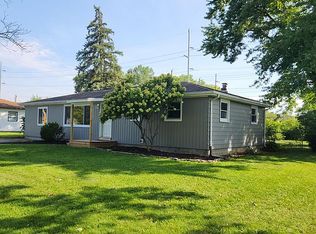
- $234,9003 bd2 ba1.3k sqft4932 Starwood Dr, Fort Wayne, IN 46835For Sale
 MLS ID #202639536, Matthew Donahue, CENTURY 21 Bradley Realty, Inc. IRMLS
 - $257,6003 bd2 ba1.8k sqft4715 Beechcrest Dr, Fort Wayne, IN 46835Auction
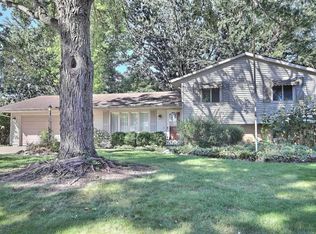 MLS ID #202639300, Kurt J Ness, Ness Bros. Realtors & Auctione. IRMLS
