Beautiful two-story 4-bedroom, 1.5-bath home in the desirable 46835 area! This spacious home offers a functional layout with a dining room, family room, and living room, plus a charming breakfast nook perfect for everyday meals. Enjoy plenty of natural light throughout, along with new fixtures, fresh paint, and new carpet. The fully fenced backyard provides a private outdoor space, and the attached 2-car garage offers convenient parking and storage. A wonderful opportunity to make this well-maintained home your own—schedule your showing today!
Active
$274,900
4521 Albert Dr, Fort Wayne, IN 46835
4beds
1,804sqft
Single Family Residence
Built in 1974
0.28 Acres Lot
$270,100 Zestimate®
$--/sqft
$-- HOA
What's special
Family roomConvenient parking and storageDining roomCharming breakfast nookPrivate outdoor spaceFresh paintNew carpet
- 47 days
- 264
- 52
Zillow last checked:
Listing updated:
Listed by:
April L West 260-415-1197,
Scheerer McCulloch Real Estate
Source: IRMLS,MLS#: 202636062
Facts & features
Interior
Bedrooms & bathrooms
- Bedrooms: 4
- Bathrooms: 2
- Full bathrooms: 1
- 1/2 bathrooms: 1
- Main level bedrooms: 3
Bedroom 1
- Level: Upper
Bedroom 2
- Level: Main
Dining room
- Level: Main
- Area: 110
- Dimensions: 11 x 10
Family room
- Level: Main
- Area: 220
- Dimensions: 20 x 11
Kitchen
- Level: Main
- Area: 120
- Dimensions: 10 x 12
Living room
- Level: Main
- Area: 252
- Dimensions: 18 x 14
Heating
- Forced Air
Cooling
- Central Air
Appliances
- Included: Dishwasher, Microwave, Electric Oven
Features
- Has basement: No
- Has fireplace: No
Interior area
- Total structure area: 1,804
- Total interior livable area: 1,804 sqft
- Finished area above ground: 1,804
- Finished area below ground: 0
Video & virtual tour
Property
Parking
- Total spaces: 2
- Parking features: Attached
- Attached garage spaces: 2
Features
- Levels: Two
- Stories: 2
Lot
- Size: 0.28 Acres
- Dimensions: 93X130
- Features: Level
Details
- Parcel number: 020820477013.000072
Construction
Type & style
- Home type: SingleFamily
- Property subtype: Single Family Residence
Materials
- Aluminum Siding, Wood Siding
- Foundation: Slab
Condition
- New construction: No
- Year built: 1974
Utilities & green energy
- Sewer: City
- Water: City
Community & HOA
Community
- Subdivision: Tamarack
Location
- Region: Fort Wayne
Financial & listing details
- Tax assessed value: $229,400
- Annual tax amount: $2,355
- Date on market: 9/1/2026
- Listing terms: Cash,Conventional,FHA,VA Loan
Estimated market value
$270,100
$257,000 - $284,000
$2,070/mo
Price history
| Date | Event | Price |
|---|---|---|
| 9/1/2026 | Listed for sale | $274,900 |
Source:  IRMLS #202636062 Report a problem IRMLS #202636062 Report a problem | ||
Public tax history
| Year | Property taxes | Tax assessment |
|---|---|---|
| 2025 | $2,442 +24.8% | $229,400 +7% |
| 2024 | $1,956 -0.5% | $214,400 +17.9% |
| 2023 | $1,966 +14.2% | $181,900 +3.2% |
| 2022 | $1,721 +14.2% | $176,200 +13.2% |
| 2021 | $1,507 +6.3% | $155,600 +11.4% |
| 2020 | $1,418 +11.5% | $139,700 +5.6% |
| 2019 | $1,272 +5.8% | $132,300 +11.6% |
| 2018 | $1,202 +2% | $118,600 +6.7% |
| 2017 | $1,179 +4.7% | $111,200 +0.8% |
| 2016 | $1,126 -1.6% | $110,300 -1.1% |
| 2014 | $1,144 +9.6% | $111,500 +7.1% |
| 2013 | $1,044 +18% | $104,100 +5.9% |
| 2011 | $884 | $98,300 -1.5% |
| 2010 | -- | $99,800 -6.3% |
| 2007 | -- | $106,500 +15.5% |
| 2005 | -- | $92,200 |
| 2004 | -- | $92,200 +60.6% |
| 2001 | -- | $57,400 +200.1% |
| 1999 | -- | $19,130 |
Find assessor info on the county website
Monthly payment
Est. payment
Payment breakdown
Explore the cost of this home by adjusting the details. Changes won't be saved.Climate risks
Neighborhood: Tamarak
Nearby schools
Schools provided by the listing agent
- Elementary: Arlington
- Middle: Lane
- High: Snider
- District: Fort Wayne Community
Source: IRMLS. This data may not be complete. We recommend contacting the local school district to confirm school assignments for this home.
Similar homes
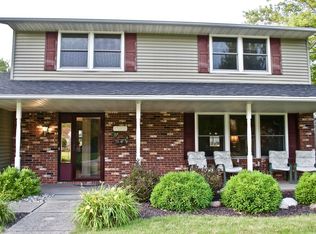
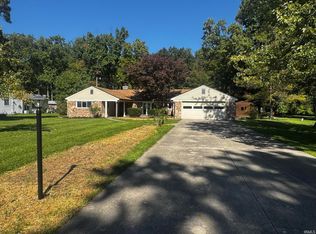
- $259,0004 bd3 ba1.8k sqft6913 47th Dr, Fort Wayne, IN 46835For Sale
 MLS ID #202638575, Randy Harvey, Coldwell Banker Real Estate Gr. IRMLS
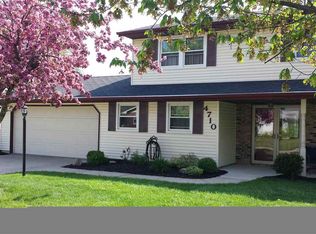
 - $289,9005 bd4 ba2k sqft4109 Castell Dr, Fort Wayne, IN 46835For Sale
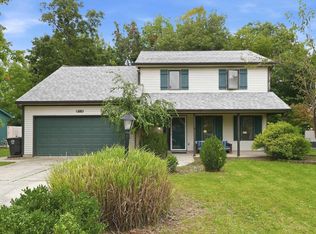 MLS ID #202641376, Tony Ervin, Mike Thomas Assoc., Inc. IRMLS
 - $239,9003 bd2 ba1.2k sqft6329 Kiwanis Dr, Fort Wayne, IN 46835For Sale
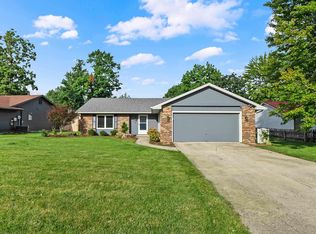 MLS ID #202637735, Antonio Picillo III, CENTURY 21 Bradley Realty, Inc. IRMLS
 - $289,9004 bd2 ba2.1k sqft816 Ludwig Park Dr, Fort Wayne, IN 46825For Sale
 MLS ID #202641472, Paul E Eisaman, Eisaman Real Estate Inc. IRMLS
