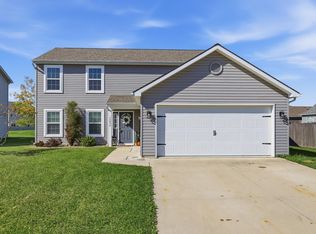
Price Improved! Move-in ready 4-bedroom, 2.5-bath home built in 2019 with approximately 2,080 square feet of living space. The main level features a spacious open-concept living area with plenty of room for entertaining. The kitchen features quartz countertops, a breakfast bar with additional seating, and an open layout flowing into the dining area. A refrigerator less than one year old is also included. Fresh paint throughout and recently professionally steam-cleaned carpets give the home a clean, refreshed feel. The former upstairs loft was recently converted into the home's 4th bedroom. Upstairs also offers two full baths and a conveniently located laundry room, while the primary suite features a private bath and walk-in closet. Additional features include relatively newer mechanical systems, an attached 2-car garage, covered front porch, backyard patio, and attractive stone-accented exterior. Conveniently located near St. Joe Village, St. Joseph Central, Maysville Pointe, I-469, and a variety of shopping, dining, groceries, and everyday conveniences.
Active
Price cut: $5.1K (9/29)
$322,900
6110 Melan Cv, Fort Wayne, IN 46835
4beds
2,080sqft
Single Family Residence
Built in 2019
10,018 Square Feet Lot
$-- Zestimate®
$--/sqft
$26/mo HOA
What's special
Covered front porchAttractive stone-accented exteriorKitchen features quartz countertopsFresh paint throughoutBackyard patioRecently professionally steam-cleaned carpets
- 54 days
- 478
- 32
Zillow last checked:
Listing updated:
Listed by:
Francis Thawn 260-458-7813,
Hornbill Realty Group
Source: IRMLS,MLS#: 202634854
Facts & features
Interior
Bedrooms & bathrooms
- Bedrooms: 4
- Bathrooms: 3
- Full bathrooms: 2
- 1/2 bathrooms: 1
Bedroom 1
- Level: Upper
Bedroom 2
- Level: Upper
Dining room
- Level: Main
- Area: 99
- Dimensions: 11 x 9
Kitchen
- Level: Main
- Area: 160
- Dimensions: 10 x 16
Living room
- Level: Main
- Area: 480
- Dimensions: 30 x 16
Heating
- Natural Gas, Forced Air
Cooling
- Central Air
Appliances
- Included: Disposal, Dishwasher, Refrigerator, Washer, Dryer-Electric, Gas Oven, Gas Range
Features
- Flooring: Carpet, Vinyl
- Basement: Concrete
- Has fireplace: No
Interior area
- Total structure area: 2,080
- Total interior livable area: 2,080 sqft
- Finished area above ground: 2,080
- Finished area below ground: 0
Video & virtual tour
Property
Parking
- Total spaces: 2
- Parking features: Attached
- Attached garage spaces: 2
Features
- Levels: Two
- Stories: 2
- Fencing: None
Lot
- Size: 10,018 Square Feet
- Dimensions: 120x65
- Features: Level
Details
- Parcel number: 020815477019.000072
Construction
Type & style
- Home type: SingleFamily
- Property subtype: Single Family Residence
Materials
- Stone, Vinyl Siding
- Foundation: Slab
- Roof: Dimensional Shingles
Condition
- New construction: No
- Year built: 2019
Utilities & green energy
- Electric: Indiana Michigan Power
- Gas: NIPSCO
- Sewer: City
- Water: City, Fort Wayne City Utilities
Community & HOA
Community
- Subdivision: Summer Wind
HOA
- Has HOA: Yes
- HOA fee: $310 annually
Location
- Region: Fort Wayne
Financial & listing details
- Tax assessed value: $277,000
- Annual tax amount: $2,863
- Date on market: 8/25/2026
- Listing terms: Cash,Conventional,FHA
Estimated market value
Not available
Estimated sales range
Not available
Not available
Price history
| Date | Event | Price |
|---|---|---|
| 9/29/2026 | Price change | $322,900-1.6% |
Source:  IRMLS #202634854 Report a problem IRMLS #202634854 Report a problem | ||
| 8/25/2026 | Listed for sale | $328,000+21.5% |
Source: IRMLS #202634854 Report a problem | ||
| 6/29/2024 | Listing removed | -- |
Source: Zillow Rentals Report a problem | ||
| 6/14/2024 | Listed for rent | $2,000$1/sqft |
Source: Zillow Rentals Report a problem | ||
| 12/12/2021 | Pending sale | $270,000 |
Source: IRMLS #202146799 Report a problem | ||
| 12/12/2021 | Price change | $270,000+0% |
Source: IRMLS #202146799 Report a problem | ||
| 11/21/2021 | Price change | $269,900-3.6% |
Source: IRMLS #202146799 Report a problem | ||
| 11/13/2021 | Price change | $279,900-6.7% |
Source: IRMLS #202146799 Report a problem | ||
| 11/7/2021 | Listed for sale | $299,900+35.7% |
Source: IRMLS #202146799 Report a problem | ||
| 6/20/2020 | Listing removed | $221,000$106/sqft |
Source: D.R. Horton - Fort Wayne Report a problem | ||
| 3/23/2020 | Listed for sale | $221,000$106/sqft |
Source: D.R. Horton - Fort Wayne Report a problem | ||
| 3/23/2020 | Pending sale | $221,000-1.7%$106/sqft |
Source: D.R. Horton - Fort Wayne Report a problem | ||
| 12/13/2019 | Listed for sale | $224,900$108/sqft |
Source: D.R. Horton - Fort Wayne Report a problem | ||
Public tax history
| Year | Property taxes | Tax assessment |
|---|---|---|
| 2025 | $3,176 +1.2% | $277,000 +0.1% |
| 2024 | $3,139 +3.7% | $276,700 +0.7% |
| 2023 | $3,026 +20.2% | $274,900 +2.8% |
| 2022 | $2,517 +73.5% | $267,500 +19.2% |
| 2021 | $1,451 +9347.1% | $224,500 +66.7% |
| 2020 | $15 -1.8% | $134,700 +26840% |
| 2019 | $16 | $500 |
| 2018 | -- | $500 |
Find assessor info on the county website
Monthly payment
Est. payment
Payment breakdown
Explore the cost of this home by adjusting the details. Changes won't be saved.Climate risks
Neighborhood: 46835
Nearby schools
Schools provided by the listing agent
- Elementary: St. Joseph Central
- Middle: Jefferson
- High: Northrop
- District: Fort Wayne Community
Source: IRMLS. This data may not be complete. We recommend contacting the local school district to confirm school assignments for this home.

Similar homes
- $385,9004 bd4 ba2.9k sqft9327 Sugar Mill Dr, Fort Wayne, IN 46835For Sale
 MLS ID #202636178, Angela Harouff, North Eastern Group Realty. IRMLS
 - $310,0004 bd3 ba2k sqft13079 Starling Cv, Fort Wayne, IN 46845For Sale
 MLS ID #202641763, Jackie Clark, Coldwell Banker Real Estate Gr. IRMLS
 - $304,9003 bd3 ba2k sqft4068 Luke Dr, Fort Wayne, IN 46818For Sale
 MLS ID #202641558, Leslie Ferguson, Regan & Ferguson Group. IRMLS
 - $255,0003 bd2 ba1.2k sqft9928 Ballymore Dr, Fort Wayne, IN 46835For Sale
 MLS ID #202627591, Scott C Pressler, Keller Williams Realty Group. IRMLS
