** Open House Friday and Sunday 9/4 - 9/6 12 - 2 PM ** Welcome home to this revised Barkley custom ranch home by Majestic Homes. This new home offers 3BR/2/BA an attached two car garage and 1720 square feet. Upon entry, you'll notice the large open floor plan. The living room offers a tray ceiling with ceiling fan. The spacious eat-in kitchen offers custom cabinetry, quartz countertops, and an island. The primary bedroom has a double sink vanity with plenty of storage along with his and hers walk-in closets. A linen closet is also present. The second and third bedrooms are down the hall off of the living room along with the second full BA. The laundry/mud room can be accessed from the foyer or off of the garage. The finished attached two car garage has ample room for storage along with a pull down stair system feature. The tree lined backyard is a great place for the kids to play and pets to roam. This home has everything you could want in a new home, along with captivating curb appeal and a fantastic location. You won't be disappointed when you make this your new home today!
Active
$379,900
10243 Tirian Pl, Fort Wayne, IN 46835
3beds
1,720sqft
Single Family Residence
Built in 2026
8,812 Square Feet Lot
$378,300 Zestimate®
$--/sqft
$39/mo HOA
What's special
Quartz countertopsCaptivating curb appealCeiling fanSpacious eat-in kitchenTree lined backyardCustom cabinetryAttached two car garage
- 84 days
- 148
- 2
Zillow last checked:
Listing updated:
Listed by:
Michael P McKinney 260-241-1826,
Mike Thomas Assoc., Inc
Source: IRMLS,MLS#: 202623850
Facts & features
Interior
Bedrooms & bathrooms
- Bedrooms: 3
- Bathrooms: 2
- Full bathrooms: 2
- Main level bedrooms: 3
Bedroom 1
- Level: Main
Bedroom 2
- Level: Main
Kitchen
- Level: Main
- Area: 170
- Dimensions: 17 x 10
Living room
- Level: Main
- Area: 380
- Dimensions: 19 x 20
Heating
- Natural Gas, Forced Air
Cooling
- Central Air, HVAC (13 Seer)
Appliances
- Included: Disposal, Range/Oven Hk Up Gas/Elec, Dishwasher, Microwave, Refrigerator, Electric Range, Gas Water Heater
- Laundry: Electric Dryer Hookup, Main Level, Washer Hookup
Features
- 1st Bdrm En Suite, Breakfast Bar, Tray Ceiling(s), Ceiling Fan(s), Walk-In Closet(s), Stone Counters, Eat-in Kitchen, Entrance Foyer, Kitchen Island, Open Floorplan, Pantry, Double Vanity, Stand Up Shower, Tub/Shower Combination, Main Level Bedroom Suite, Great Room, Custom Cabinetry
- Flooring: Carpet, Vinyl
- Doors: Pocket Doors
- Basement: None
- Attic: Pull Down Stairs
- Has fireplace: No
- Fireplace features: None
Interior area
- Total structure area: 1,720
- Total interior livable area: 1,720 sqft
- Finished area above ground: 1,720
- Finished area below ground: 0
Video & virtual tour
Property
Parking
- Total spaces: 2
- Parking features: Attached, Garage Door Opener, Concrete
- Attached garage spaces: 2
- Has uncovered spaces: Yes
Features
- Levels: One
- Stories: 1
- Patio & porch: Patio
- Fencing: None
- Waterfront features: Assoc
Lot
- Size: 8,812 Square Feet
- Dimensions: 68 X 130 X 68 X 130
- Features: Sloped, City/Town/Suburb, Landscaped
Details
- Parcel number: 020812478004.000063
Construction
Type & style
- Home type: SingleFamily
- Architectural style: Craftsman
- Property subtype: Single Family Residence
Materials
- Stone, Vinyl Siding
- Roof: Asphalt
Condition
- New construction: No
- Year built: 2026
Details
- Warranty included: Yes
Utilities & green energy
- Gas: NIPSCO
- Sewer: City
- Water: City, Fort Wayne City Utilities
- Utilities for property: Cable Connected
Community & HOA
Community
- Security: Carbon Monoxide Detector(s), Smoke Detector(s)
- Subdivision: Lakes at Woodfield
HOA
- Has HOA: Yes
- HOA fee: $468 annually
Location
- Region: Fort Wayne
Financial & listing details
- Tax assessed value: $400
- Annual tax amount: $6
- Date on market: 6/17/2026
- Listing terms: Cash,Conventional,FHA,VA Loan
Estimated market value
$378,300
$359,000 - $397,000
$2,378/mo
Price history
| Date | Event | Price |
|---|---|---|
| 6/17/2026 | Listed for sale | $379,900 |
Source:  IRMLS #202623850 Report a problem IRMLS #202623850 Report a problem | ||
Public tax history
| Year | Property taxes | Tax assessment |
|---|---|---|
| 2025 | $6 -1% | $400 |
| 2024 | $6 -0.7% | $400 |
| 2023 | $6 | $400 |
| 2022 | -- | $400 |
Find assessor info on the county website
Monthly payment
Est. payment
Payment breakdown
Explore the cost of this home by adjusting the details. Changes won't be saved.Climate risks
Neighborhood: 46835
Nearby schools
Schools provided by the listing agent
- Elementary: Arlington
- Middle: Jefferson
- High: Northrop
- District: Fort Wayne Community
Source: IRMLS. This data may not be complete. We recommend contacting the local school district to confirm school assignments for this home.
Similar homes
- $354,9003 bd2 ba1.6k sqft10249 Tirian Pl, Fort Wayne, IN 46835New Construction
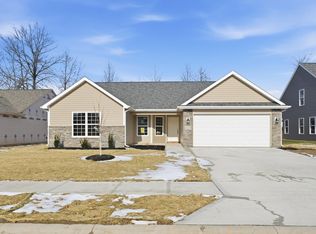 MLS ID #202544237, Michael P McKinney, Mike Thomas Assoc., Inc. IRMLS
 - $393,9003 bd3 ba2.2k sqft10255 Tirian Pl, Fort Wayne, IN 46835New Construction
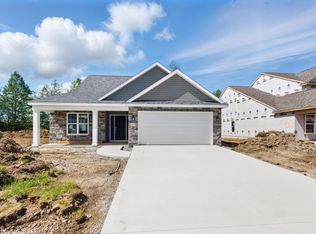 MLS ID #202511277, Michael P McKinney, Mike Thomas Assoc., Inc. IRMLS
 - $399,9004 bd3 ba1.9k sqft10923 Oaklynn Reserve Blvd, Fort Wayne, IN 46835New Construction
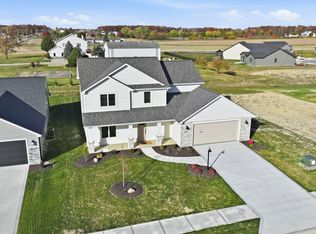 MLS ID #202603403, Elizabeth A Urschel, CENTURY 21 Bradley Realty, Inc. IRMLS
 - $328,0004 bd3 ba2k sqft6110 Melan Cv, Fort Wayne, IN 46835For Sale
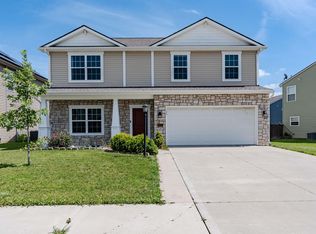 MLS ID #202634854, Francis Thawn, Hornbill Realty Group. IRMLS
