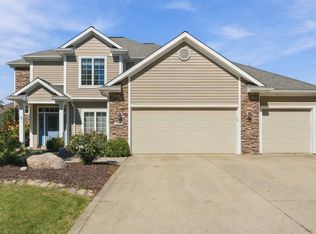
Welcome home to this beautifully maintained ranch in Sienna Reserve, tucked into a quiet cul-de-sac lot overlooking a pond. With over 1,900 square feet, this home checks every box: a great open floor plan, a den/office off the foyer, and a great room with fireplace and cathedral ceiling. The kitchen features granite countertops, custom cabinetry with glass detail, tile backsplash, a walk-in pantry, and a breakfast bar area, all outfitted with stainless steel appliances including a gas range, dishwasher, and microwave. This home offers three bedrooms, including a private primary suite with its own separate entrance to the veranda. The primary suite also overlooks the pond and features a large walk-in shower and sizable walk-in closet. Step outside to enjoy the covered veranda or the screened porch. Additional highlights include an oversized 3-car garage and well-maintained landscaping.
Active
Price cut: $10K (9/24)
$409,900
178 Begonia Ct, Fort Wayne, IN 46814
3beds
1,910sqft
Single Family Residence
Built in 2021
9,583 Square Feet Lot
$404,800 Zestimate®
$--/sqft
$38/mo HOA
What's special
Well-maintained landscapingCovered verandaScreened porchThree bedroomsQuiet cul-de-sac lotGranite countertopsOverlooking a pond
- 43 days
- 361
- 26
Zillow last checked:
Listing updated:
Listed by:
Erik Hand Cell:260-578-4263,
Select Realty, LLC
Source: IRMLS,MLS#: 202635264
Facts & features
Interior
Bedrooms & bathrooms
- Bedrooms: 3
- Bathrooms: 2
- Full bathrooms: 2
- Main level bedrooms: 3
Bedroom 1
- Level: Main
Bedroom 2
- Level: Main
Kitchen
- Level: Main
- Area: 169
- Dimensions: 13 x 13
Living room
- Level: Main
- Area: 340
- Dimensions: 20 x 17
Office
- Level: Main
- Area: 132
- Dimensions: 12 x 11
Heating
- Natural Gas, Forced Air
Cooling
- Central Air
Appliances
- Included: Dishwasher, Microwave, Refrigerator, Washer, Dryer-Gas, Gas Range, Gas Water Heater
Features
- Basement: None
- Number of fireplaces: 1
- Fireplace features: Family Room
Interior area
- Total structure area: 1,910
- Total interior livable area: 1,910 sqft
- Finished area above ground: 1,910
- Finished area below ground: 0
Video & virtual tour
Property
Parking
- Total spaces: 3
- Parking features: Attached
- Attached garage spaces: 3
Features
- Levels: One
- Stories: 1
- Has view: Yes
- On waterfront: Yes
- Waterfront features: Waterfront, Pond
Lot
- Size: 9,583 Square Feet
- Dimensions: 64x131
- Features: Cul-De-Sac
Details
- Parcel number: 021105405010.000038
Construction
Type & style
- Home type: SingleFamily
- Property subtype: Single Family Residence
Materials
- Stone, Vinyl Siding
Condition
- New construction: No
- Year built: 2021
Utilities & green energy
- Sewer: City
- Water: City
Community & HOA
Community
- Subdivision: Sienna Reserve
HOA
- Has HOA: Yes
- HOA fee: $450 annually
Location
- Region: Fort Wayne
Financial & listing details
- Tax assessed value: $446,100
- Annual tax amount: $3,544
- Date on market: 8/27/2026
Estimated market value
$404,800
$385,000 - $425,000
$2,392/mo
Price history
| Date | Event | Price |
|---|---|---|
| 9/24/2026 | Price change | $409,900-2.4% |
Source:  IRMLS #202635264 Report a problem IRMLS #202635264 Report a problem | ||
| 8/27/2026 | Listed for sale | $419,900+12% |
Source: IRMLS #202635264 Report a problem | ||
| 12/13/2022 | Listing removed | -- |
Source: Zillow Rentals Report a problem | ||
| 11/23/2022 | Listed for rent | $2,199+10%$1/sqft |
Source: Zillow Rental Network Premium Report a problem | ||
| 10/19/2022 | Listing removed | -- |
Source: Zillow Rental Network Premium Report a problem | ||
| 10/14/2022 | Listed for rent | $1,999$1/sqft |
Source: Zillow Rental Network Premium Report a problem | ||
| 10/3/2022 | Listing removed | $374,900 |
Source: IRMLS #202233587 Report a problem | ||
| 9/21/2022 | Price change | $374,900-2.6% |
Source: IRMLS #202233587 Report a problem | ||
| 9/7/2022 | Price change | $384,900-1.3% |
Source: IRMLS #202233587 Report a problem | ||
| 8/12/2022 | Listed for sale | $389,900+12.7% |
Source: IRMLS #202233587 Report a problem | ||
| 12/4/2020 | Listing removed | $345,900$181/sqft |
Source: CENTURY 21 Bradley Realty, Inc #202003483 Report a problem | ||
| 1/29/2020 | Listed for sale | $345,900$181/sqft |
Source: CENTURY 21 Bradley Realty, Inc #202003483 Report a problem | ||
Public tax history
| Year | Property taxes | Tax assessment |
|---|---|---|
| 2025 | $3,688 +19.1% | $446,100 +0.4% |
| 2024 | $3,098 +20.7% | $444,400 +9.8% |
| 2023 | $2,566 +12.1% | $404,900 +15.1% |
| 2022 | $2,290 -36.9% | $351,800 +14.5% |
| 2021 | $3,628 +25962.1% | $307,300 +26.7% |
| 2020 | $14 -78.2% | $242,600 +26855.6% |
| 2019 | $64 -1.5% | $900 |
| 2018 | $65 -7.6% | $900 |
| 2017 | $70 | $900 |
| 2016 | -- | $900 |
Find assessor info on the county website
Monthly payment
Est. payment
Payment breakdown
Explore the cost of this home by adjusting the details. Changes won't be saved.Climate risks
Neighborhood: 46814
Nearby schools
Schools provided by the listing agent
- Elementary: Covington
- Middle: Woodside
- High: Homestead
- District: MSD of Southwest Allen Cnty
Source: IRMLS. This data may not be complete. We recommend contacting the local school district to confirm school assignments for this home.
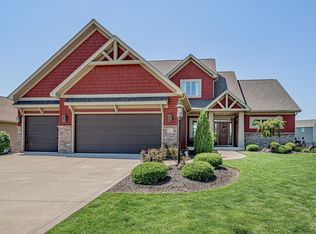
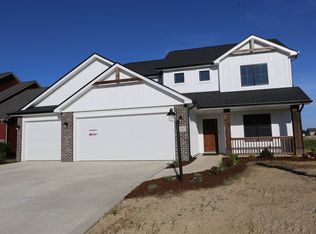
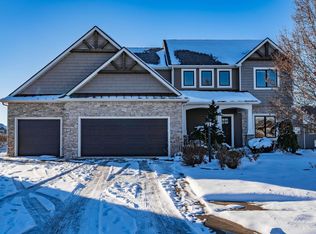
Similar homes
- $--4 bd3 ba2.2k sqft14933 Knobcone Ct, Fort Wayne, IN 46814Auction
 MLS ID #202641979, Timothy Pitts, Metzger Property Services, LLC. IRMLS
 - $395,0003 bd3 ba1.7k sqft13111 Silk Tree Trl, Fort Wayne, IN 46814For Sale
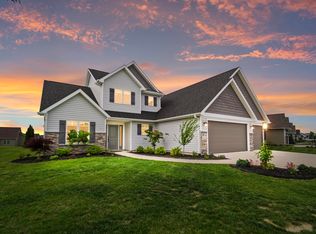 MLS ID #202620076, Sam Snyder, eXp Realty, LLC. IRMLS
 - $345,0004 bd3 ba1.9k sqft3006 Weatherstone Ct, Fort Wayne, IN 46814For Sale
 MLS ID #202641877, Kira McKinley, Redfin Corporation. IRMLS
 - $379,9004 bd3 ba1.6k sqft13647 Fringe Tree Trl, Fort Wayne, IN 46814For Sale
 MLS ID #202636008, Elizabeth A Urschel, CENTURY 21 Bradley Realty, Inc. IRMLS
