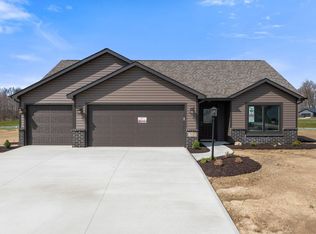
Spacious two-story home in Bentley Estates. Main level den with a pocket door for privacy off the kitchen. The kitchen has custom cabinetry with quartz tops and a breakfast bar. Off the nook is a large patio overlooking the large backyard. The great room has a large picture window providing natural light. The second level has four bedrooms and two spacious bathrooms. Other features include: 9' ceilings on the main level, tankless gas water heater, Andersen high performance windows, luxury vinyl plank, hybrid polymer garage floor and two stage gas furnace.
Active
$379,900
805 Zenos Blvd, Fort Wayne, IN 46818
4beds
1,776sqft
Single Family Residence
Built in 2025
0.44 Acres Lot
$378,700 Zestimate®
$--/sqft
$41/mo HOA
What's special
Four bedroomsHybrid polymer garage floorAndersen high performance windowsTwo spacious bathroomsBreakfast bar
- 203 days |
- 163 |
- 7 |
Zillow last checked:
Listing updated:
Listed by:
Elizabeth A Urschel Off:260-399-1177,
CENTURY 21 Bradley Realty, Inc
Source: IRMLS,MLS#: 202549248
Loading...
Facts & features
Interior
Bedrooms & bathrooms
- Bedrooms: 4
- Bathrooms: 3
- Full bathrooms: 2
- 1/2 bathrooms: 1
Bedroom 1
- Level: Upper
Bedroom 2
- Level: Upper
Kitchen
- Level: Main
- Area: 108
- Dimensions: 12 x 9
Living room
- Level: Main
- Area: 247
- Dimensions: 19 x 13
Office
- Level: Main
- Area: 120
- Dimensions: 12 x 10
Heating
- Forced Air, High Efficiency Furnace
Cooling
- Central Air
Appliances
- Included: Disposal, Range/Oven Hk Up Gas/Elec, Dishwasher, Microwave, Gas Range, Tankless Water Heater
- Laundry: Dryer Hook Up Gas/Elec
Features
- Breakfast Bar, Walk-In Closet(s), Laminate Counters, Stone Counters, Entrance Foyer, Kitchen Island, Open Floorplan, Custom Cabinetry, Low Emittance Doors/Win
- Has basement: No
- Has fireplace: No
- Fireplace features: None
Interior area
- Total structure area: 1,776
- Total interior livable area: 1,776 sqft
- Finished area above ground: 1,776
- Finished area below ground: 0
Video & virtual tour
Property
Parking
- Total spaces: 2
- Parking features: Attached, Garage Door Opener
- Attached garage spaces: 2
Features
- Levels: Two
- Stories: 2
- Patio & porch: Patio
Lot
- Size: 0.44 Acres
- Dimensions: 48x170x89x91x181
- Features: Cul-De-Sac
Details
- Parcel number: 021106201106.000038
Construction
Type & style
- Home type: SingleFamily
- Property subtype: Single Family Residence
Materials
- Stone, Vinyl Siding
- Foundation: Slab
Condition
- New construction: No
- Year built: 2025
Utilities & green energy
- Sewer: City
- Water: City
Community & HOA
Community
- Security: Carbon Monoxide Detector(s), Smoke Detector(s)
- Subdivision: Bentley Estates
HOA
- Has HOA: Yes
- HOA fee: $490 annually
Location
- Region: Fort Wayne
Financial & listing details
- Tax assessed value: $307,200
- Annual tax amount: $4,961
- Date on market: 12/18/2025
- Listing terms: Cash,Conventional,FHA,VA Loan
Estimated market value
$378,700
$360,000 - $398,000
$2,370/mo
Price history
| Date | Event | Price |
|---|---|---|
| 6/10/2026 | Listed for sale | $379,900 |
Source: | ||
| 5/29/2026 | Pending sale | $379,900 |
Source: | ||
| 12/18/2025 | Listed for sale | $379,900 |
Source: | ||
Public tax history
| Year | Property taxes | Tax assessment |
|---|---|---|
| 2025 | $14 +1.1% | $307,200 +34033.3% |
| 2024 | $14 | $900 |
| 2023 | -- | $900 |
Find assessor info on the county website
Monthly payment
Est. payment$--/mo
Payment breakdown
Explore the cost of this home by adjusting the details. Changes won't be saved.All calculations are estimates and provided by Zillow, Inc. for informational purposes only. Actual amounts may vary.
HOA fees may include property taxes on listings classified as Co-Ops. Contact the listing agent and/or owner for fee details.
Mortgage interest rates are dependent on a number of factors, including credit score, down payment, and repayment length. Interest rate data provided by Zillow Group Marketplace, Inc. as of 1/1/1970 from various mortgage lenders with which we have lead or other similar arrangements; the Estimated Payment is an average of those rates.
See how much you could borrow to make a competitive offer.
Climate risks
Neighborhood: 46818
Nearby schools
GreatSchools rating
- 7/10Covington Elementary SchoolGrades: K-5Distance: 1.9 mi
- 7/10Woodside Middle SchoolGrades: 6-8Distance: 1.7 mi
- 10/10Homestead Senior High SchoolGrades: 9-12Distance: 3.6 mi
Schools provided by the listing agent
- Elementary: Covington
- Middle: Woodside
- High: Homestead
- District: MSD of Southwest Allen Cnty
Source: IRMLS. This data may not be complete. We recommend contacting the local school district to confirm school assignments for this home.
A local agent can set up tours, give advice and negotiate with sellers.
- Indiana
- Allen County
- Fort Wayne
- 46818
- 805 Zenos Blvd