Welcome to this attractive SWAC schools home in Sycamore Lakes, offering 4 bedrooms, 2.5 bathrooms, 3 CAR GARAGE & Over 2,400 square feet of living space! Featuring an inviting exterior with stone accents, nice landscaping and a NEIGHBORHOOD POOL! This home offers a spacious layout and a dedicated den with French doors, providing a private space for a home office or study. The impressive 2 STORY great room serves as the centerpiece of the home, showcasing a soaring vaulted ceiling, a floor-to-ceiling stone gas fireplace! Overlooking the great room, the upstairs loft provides bonus space for another office, play room or den! The kitchen features rich cabinetry, a tile backsplash, recessed lighting, ample storage, and a large peninsula with breakfast bar seating. The main-level primary suite offers a walk-in closet and private bathroom featuring a double-sink vanity, ceramic tile flooring, and a tiled walk-in shower. Upstairs, you'll find three additional bedrooms, a full bathroom with a double-sink vanity! With a half bath for guests on the main and a large laundry room, this home has everything! A three-car attached garage provides additional parking and storage space. So close to everything! Schedule your showing today!
Active
$405,000
9682 Banbury Trl, Fort Wayne, IN 46818
4beds
2,409sqft
Single Family Residence
Built in 2017
9,583 Square Feet Lot
$398,000 Zestimate®
$--/sqft
$38/mo HOA
What's special
Floor-to-ceiling stone gas fireplaceThree-car attached garageSpacious layoutMain-level primary suiteSoaring vaulted ceilingRecessed lightingNeighborhood pool
- 9 hours
- 208
- 22
Zillow last checked:
Listing updated:
Listed by:
Tammy Fendt Cell:260-409-2832,
Uptown Realty Group
Source: IRMLS,MLS#: 202639993
Facts & features
Interior
Bedrooms & bathrooms
- Bedrooms: 4
- Bathrooms: 3
- Full bathrooms: 2
- 1/2 bathrooms: 1
- Main level bedrooms: 1
Bedroom 1
- Level: Main
Bedroom 2
- Level: Upper
Kitchen
- Level: Main
- Area: 143
- Dimensions: 11 x 13
Living room
- Level: Main
- Area: 272
- Dimensions: 16 x 17
Office
- Level: Main
- Area: 132
- Dimensions: 11 x 12
Heating
- Natural Gas, Forced Air
Cooling
- Central Air
Appliances
- Included: Dishwasher, Microwave, Refrigerator, Electric Range
Features
- 1st Bdrm En Suite, Breakfast Bar, Vaulted Ceiling(s), Walk-In Closet(s), Laminate Counters
- Has basement: No
- Attic: Pull Down Stairs,Storage
- Number of fireplaces: 1
- Fireplace features: Living Room
Interior area
- Total structure area: 2,409
- Total interior livable area: 2,409 sqft
- Finished area above ground: 2,409
- Finished area below ground: 0
Video & virtual tour
Property
Parking
- Total spaces: 3
- Parking features: Attached
- Attached garage spaces: 3
Features
- Levels: Two
- Stories: 2
Lot
- Size: 9,583 Square Feet
- Dimensions: 75X130
- Features: Level
Details
- Parcel number: 021103228013.000038
Construction
Type & style
- Home type: SingleFamily
- Property subtype: Single Family Residence
Materials
- Stone, Vinyl Siding
- Foundation: Slab
Condition
- New construction: No
- Year built: 2017
Utilities & green energy
- Sewer: City
- Water: City
- Utilities for property: Cable Connected
Community & HOA
Community
- Subdivision: Sycamore Lakes
HOA
- Has HOA: Yes
- HOA fee: $450 annually
Location
- Region: Fort Wayne
Financial & listing details
- Tax assessed value: $367,000
- Annual tax amount: $2,797
- Date on market: 9/26/2026
- Listing terms: Cash,Conventional,FHA,VA Loan
Estimated market value
$398,000
$378,000 - $418,000
$2,679/mo
Price history
| Date | Event | Price |
|---|---|---|
| 9/26/2026 | Listed for sale | $405,000+35% |
Source:  IRMLS #202639993 Report a problem IRMLS #202639993 Report a problem | ||
| 11/13/2020 | Listing removed | $299,900$124/sqft |
Source: North Eastern Group Realty #202045522 Report a problem | ||
| 11/12/2020 | Listed for sale | $299,900+10.2%$124/sqft |
Source: North Eastern Group Realty #202045522 Report a problem | ||
| 4/24/2018 | Listing removed | $272,100$113/sqft |
Source: Coldwell Banker Roth Wehrly Graber #201747179 Report a problem | ||
| 12/1/2017 | Listed for sale | $272,100$113/sqft |
Source: Coldwell Banker Roth Wehrly Graber #201747179 Report a problem | ||
Public tax history
| Year | Property taxes | Tax assessment |
|---|---|---|
| 2025 | $3,038 +5.5% | $367,000 -2% |
| 2024 | $2,879 +26.7% | $374,500 -1.4% |
| 2023 | $2,271 +6.2% | $379,700 +19.7% |
| 2022 | $2,139 +2.7% | $317,100 +9.2% |
| 2021 | $2,084 +3.8% | $290,300 +3.5% |
| 2020 | $2,008 +110.9% | $280,400 +6.1% |
| 2019 | $952 +2194.9% | $264,400 +77.4% |
| 2018 | $41 | $149,000 +21185.7% |
| 2017 | -- | $700 |
| 2016 | -- | -- |
Find assessor info on the county website
Monthly payment
Est. payment
Payment breakdown
Explore the cost of this home by adjusting the details. Changes won't be saved.Climate risks
Neighborhood: 46818
Nearby schools
Schools provided by the listing agent
- Elementary: Whispering Meadows
- Middle: Woodside
- High: Homestead
- District: MSD of Southwest Allen Cnty
Source: IRMLS. This data may not be complete. We recommend contacting the local school district to confirm school assignments for this home.

Similar homes
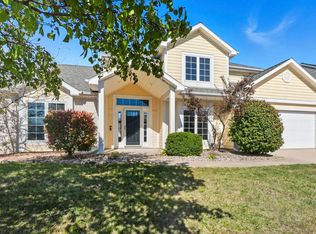
- $369,9003 bd2 ba1.9k sqft969 Sicilian Psge, Fort Wayne, IN 46818For Sale
 MLS ID #202639742, Matthew Hawkins, Wieland Real Estate. IRMLS
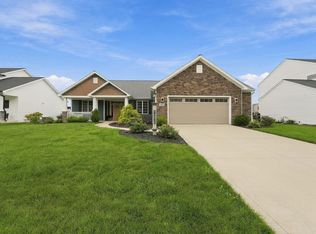
 - $419,9004 bd3 ba2.4k sqft1388 Tamalpais Dr, Fort Wayne, IN 46818New Construction
 MLS ID #202639643, Matt Lancia, RE/MAX Results. IRMLS
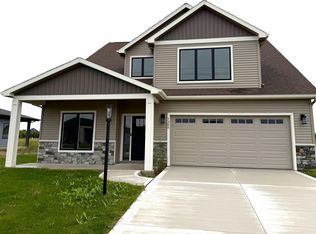
 - $--4 bd3 ba2.5k sqft9723 W Cove Ct, Fort Wayne, IN 46804Auction
 Auction.com 2
 - $364,9004 bd3 ba1.9k sqft927 Clairborne Dr, Fort Wayne, IN 46818For Sale
 MLS ID #202635183, Lilliana Caro, Coldwell Banker Real Estate Gr. IRMLS
