This stunning 2,738 sq. ft. GEM delivers spacious, thoughtfully designed living in the heart of Southwest Fort Wayne. Only four years old, this 4 bedroom, 2.5 bath beauty features a highly desirable main level primary suite with a luxurious bathroom retreat providing comfort and convenience right where you need it. 9ft ceiling on main level, cathedral ceiling in dinning area.The home includes a two car garage with a 4ft bump out, perfect for extra storage or lawn care materials.Enjoy a flexible floor plan with a main-level den and a huge upstairs loft ideal for entertaining, working from home, or creating the perfect flex space for your lifestyle.Sitting on a larger lot, you’ll love the extra outdoor room to relax, play, and gather, all while staying close to shopping, dining, schools, healthcare, and major roadways.Modern. Spacious. Family friendly. Move in ready.Your next chapter starts here.
Active
$399,000
7229 Haven Blvd, Fort Wayne, IN 46804
4beds
2,738sqft
Single Family Residence
Built in 2022
0.42 Acres Lot
$394,500 Zestimate®
$--/sqft
$47/mo HOA
What's special
Luxurious bathroom retreatMain level primary suiteMain-level denSpacious thoughtfully designed livingFlexible floor plan
- 13 days
- 744
- 62
Zillow last checked:
Listing updated:
Listed by:
Gemma McClendon Cell:260-515-7307,
CENTURY 21 Bradley Realty, Inc
Source: IRMLS,MLS#: 202641588
Facts & features
Interior
Bedrooms & bathrooms
- Bedrooms: 4
- Bathrooms: 3
- Full bathrooms: 2
- 1/2 bathrooms: 1
- Main level bedrooms: 1
Bedroom 1
- Level: Main
Bedroom 2
- Level: Upper
Dining room
- Level: Main
- Area: 132
- Dimensions: 11 x 12
Kitchen
- Level: Main
- Area: 182
- Dimensions: 14 x 13
Living room
- Level: Main
- Area: 285
- Dimensions: 15 x 19
Office
- Level: Main
- Area: 130
- Dimensions: 10 x 13
Heating
- Forced Air
Cooling
- Central Air
Appliances
- Included: Dishwasher, Microwave, Refrigerator
- Laundry: Electric Dryer Hookup, Main Level, Washer Hookup
Features
- Walk-In Closet(s), Eat-in Kitchen, Kitchen Island, Main Level Bedroom Suite
- Basement: None
- Number of fireplaces: 1
- Fireplace features: Family Room
Interior area
- Total structure area: 2,738
- Total interior livable area: 2,738 sqft
- Finished area above ground: 2,738
- Finished area below ground: 0
Video & virtual tour
Property
Parking
- Total spaces: 2
- Parking features: Attached
- Attached garage spaces: 2
Features
- Levels: Two
- Stories: 2
Lot
- Size: 0.42 Acres
- Dimensions: 54.05x183.49x12
- Features: Level
Details
- Parcel number: 021101330001.000038
Construction
Type & style
- Home type: SingleFamily
- Property subtype: Single Family Residence
Materials
- Vinyl Siding
Condition
- New construction: No
- Year built: 2022
Utilities & green energy
- Sewer: City
- Water: City
Community & HOA
Community
- Subdivision: The Haven
HOA
- Has HOA: Yes
- HOA fee: $565 annually
Location
- Region: Fort Wayne
Financial & listing details
- Tax assessed value: $388,800
- Annual tax amount: $3,011
- Date on market: 10/7/2026
Estimated market value
$394,500
$375,000 - $414,000
$2,747/mo
Price history
| Date | Event | Price |
|---|---|---|
| 10/12/2026 | Listed for sale | $399,000 |
Source:  IRMLS #202641588 Report a problem | ||
Public tax history
| Year | Property taxes | Tax assessment |
|---|---|---|
| 2025 | $2,941 +134.2% | $388,800 +6.8% |
| 2024 | $1,256 +12767.6% | $364,100 +88.9% |
| 2023 | $10 | $192,700 +13664.3% |
| 2022 | -- | $1,400 |
Find assessor info on the county website
Monthly payment
Est. payment
Payment breakdown
Explore the cost of this home by adjusting the details. Changes won't be saved.Climate risks
Neighborhood: 46804
Nearby schools
Schools provided by the listing agent
- Elementary: Whispering Meadows
- Middle: Woodside
- High: Homestead
- District: MSD of Southwest Allen Cnty
Source: IRMLS. This data may not be complete. We recommend contacting the local school district to confirm school assignments for this home.

Similar homes
- $399,0003 bd2 ba2k sqft8401 Pember Brook Dr, Fort Wayne, IN 46804For Sale
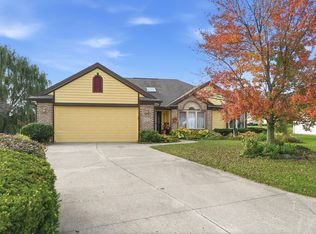 MLS ID #202642952, David Springer, Mike Thomas Assoc., Inc. IRMLS
- $489,9003 bd3 ba2.2k sqft7683 Haven Blvd, Fort Wayne, IN 46804For Sale
 MLS ID #202633949, Carly Edwards, Mike Thomas Assoc., Inc. IRMLS
- $--4 bd3 ba2.2k sqft14933 Knobcone Ct, Fort Wayne, IN 46814Auction
 MLS ID #202641979, Timothy Pitts, Metzger Property Services, LLC. IRMLS
- $355,0003 bd3 ba2.2k sqft9520 Spurwood Ct, Fort Wayne, IN 46804For Sale
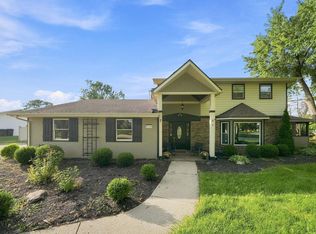 MLS ID #202635900, Hailey Richards, Mike Thomas Assoc., Inc. IRMLS
