Fall in love at the front door! This wonderful three bedroom, two bath home is located in the highly desirable Southwest Allen County school district, and sits on a beautiful, generously sized cul-de-sac lot. You'll love the peaceful setting, community sidewalks, and gorgeous backyard featuring a waterfall feature, and a beautiful multi-level trek deck, perfect for relaxing or entertaining as you overlook your pond view. Inside you'll find a spacious great room, a separate family room, dining room, along with a dedicated eat-in kitchen area all with luxury vinyl plank flooring. The kitchen features beautiful granite countertops and all appliances are included!. Primary bath has double onyx sinks, heated floors, and jetted tub. The 2nd bathroom has granite countertops. Inside the primary bedroom is an office area, with a door leading out to the expansive decks. Additional highlights include a two-car garage, attic storage, a well maintained HVAC system, and a home that has been lovingly cared for. With its inviting living spaces, desirable location, and wonderful outdoor features, this home offers the perfect combination of comfort, convenience, and charm. Don't miss your opportunity to make this special home yours!
Active
$399,000
8401 Pember Brook Dr, Fort Wayne, IN 46804
3beds
2,026sqft
Single Family Residence
Built in 1996
0.32 Acres Lot
$391,200 Zestimate®
$--/sqft
$15/mo HOA
What's special
Wonderful outdoor featuresSpacious great roomDining roomInviting living spacesPond viewSeparate family roomCommunity sidewalks
- 1 day
- 218
- 17
Zillow last checked:
Listing updated:
Listed by:
David Springer 260-710-0482,
Mike Thomas Assoc., Inc
Source: IRMLS,MLS#: 202642952
Facts & features
Interior
Bedrooms & bathrooms
- Bedrooms: 3
- Bathrooms: 2
- Full bathrooms: 2
- Main level bedrooms: 3
Bedroom 1
- Level: Main
Bedroom 2
- Level: Main
Dining room
- Level: Main
- Area: 156
- Dimensions: 13 x 12
Family room
- Level: Main
- Area: 238
- Dimensions: 17 x 14
Kitchen
- Level: Main
- Area: 210
- Dimensions: 15 x 14
Living room
- Level: Main
- Area: 300
- Dimensions: 20 x 15
Office
- Level: Main
- Area: 156
- Dimensions: 13 x 12
Heating
- Forced Air
Cooling
- Central Air
Appliances
- Included: Disposal, Range/Oven Hook Up Elec, Dishwasher, Microwave, Refrigerator, Washer, Electric Cooktop, Dryer-Electric, Oven-Built-In, Convection Oven, Electric Oven, Gas Water Heater
- Laundry: Electric Dryer Hookup
Features
- Ceiling-9+, Ceiling Fan(s), Central Vacuum, Countertops-Solid Surf, Eat-in Kitchen, Entrance Foyer, Soaking Tub, Kitchen Island, Main Level Bedroom Suite, Formal Dining Room
- Windows: Skylight(s)
- Has basement: No
- Attic: Pull Down Stairs
- Number of fireplaces: 1
- Fireplace features: Living Room, Gas Log
Interior area
- Total structure area: 2,026
- Total interior livable area: 2,026 sqft
- Finished area above ground: 2,026
- Finished area below ground: 0
Video & virtual tour
Property
Parking
- Total spaces: 2
- Parking features: Attached, Garage Door Opener, Concrete
- Attached garage spaces: 2
- Has uncovered spaces: Yes
Features
- Levels: One
- Stories: 1
- Patio & porch: Porch Covered
- Fencing: None
- Has view: Yes
- On waterfront: Yes
- Waterfront features: Waterfront, Pond
Lot
- Size: 0.32 Acres
- Dimensions: 96 x 144
- Features: Cul-De-Sac, City/Town/Suburb, Landscaped, Near Walking Trail
Details
- Parcel number: 021102452005.000075
Construction
Type & style
- Home type: SingleFamily
- Architectural style: Ranch
- Property subtype: Single Family Residence
Materials
- Brick, Cedar, Vinyl Siding
- Foundation: Slab
- Roof: Shingle
Condition
- New construction: No
- Year built: 1996
Utilities & green energy
- Sewer: City
- Water: City
Community & HOA
Community
- Subdivision: Whispering Meadows
HOA
- Has HOA: Yes
- HOA fee: $180 annually
Location
- Region: Fort Wayne
Financial & listing details
- Tax assessed value: $337,800
- Annual tax amount: $3,400
- Date on market: 10/16/2026
- Listing terms: Cash,Conventional,FHA,VA Loan
Estimated market value
$391,200
$372,000 - $411,000
$2,326/mo
Price history
| Date | Event | Price |
|---|---|---|
| 10/16/2026 | Listed for sale | $399,000+130.6% |
Source:  IRMLS #202642952 Report a problem IRMLS #202642952 Report a problem | ||
| 6/3/2013 | Sold | --0 |
Source: Agent Provided Report a problem | ||
| 4/13/2013 | Listed for sale | $173,000-0.9%$85/sqft |
Source: Visual Tour #201303628 Report a problem | ||
| 6/29/2011 | Listing removed | $174,500$86/sqft |
Source: Roth Wehrly Graber #201103379 Report a problem | ||
| 4/2/2011 | Listed for sale | $174,500$86/sqft |
Source: Coldwell Banker Roth Wehrly Graber #201103379 Report a problem | ||
Public tax history
| Year | Property taxes | Tax assessment |
|---|---|---|
| 2025 | $3,336 +10.1% | $337,800 +8.8% |
| 2024 | $3,028 +4.9% | $310,500 +9.8% |
| 2023 | $2,886 +16.9% | $282,700 +5.7% |
| 2022 | $2,470 +8.7% | $267,400 +13.4% |
| 2021 | $2,272 +3.2% | $235,700 +8.9% |
| 2020 | $2,201 +7.6% | $216,400 +3.4% |
| 2019 | $2,045 +6.8% | $209,200 +8.1% |
| 2018 | $1,914 +5.2% | $193,500 +8.5% |
| 2017 | $1,819 -1.5% | $178,400 +4.3% |
| 2016 | $1,848 +3.7% | $171,000 +0.9% |
| 2014 | $1,782 +0.7% | $169,500 +1.2% |
| 2013 | $1,770 -5.6% | $167,500 -5.4% |
| 2011 | $1,874 | $177,100 -0.8% |
| 2010 | -- | $178,500 +1.5% |
| 2007 | -- | $175,800 +20.7% |
| 2005 | -- | $145,700 |
| 2004 | -- | $145,700 +64.8% |
| 2001 | -- | $88,400 +207.3% |
| 1999 | -- | $28,770 |
Find assessor info on the county website
Monthly payment
Est. payment
Payment breakdown
Explore the cost of this home by adjusting the details. Changes won't be saved.Climate risks
Neighborhood: Whispering Meadows
Nearby schools
Schools provided by the listing agent
- Elementary: Whispering Meadows
- Middle: Woodside
- High: Homestead
- District: MSD of Southwest Allen Cnty
Source: IRMLS. This data may not be complete. We recommend contacting the local school district to confirm school assignments for this home.
Similar homes
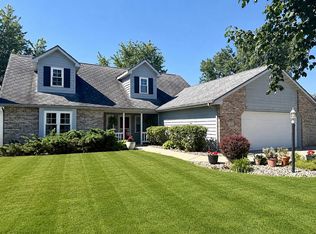
- $--4 bd3 ba2.5k sqft9723 W Cove Ct, Fort Wayne, IN 46804Auction
 Auction.com 2
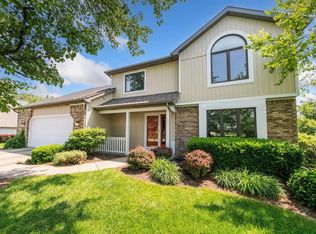
 - $399,0004 bd3 ba2.7k sqft7229 Haven Blvd, Fort Wayne, IN 46804For Sale
 MLS ID #202641588, Gemma McClendon, CENTURY 21 Bradley Realty, Inc. IRMLS
 - $--3 bd2 ba1.3k sqft10820 Lake Shasta Ct, Fort Wayne, IN 46804Auction
 MLS ID #202641716, Reid Yoder, Schrader RE and Auction/Fort W. IRMLS
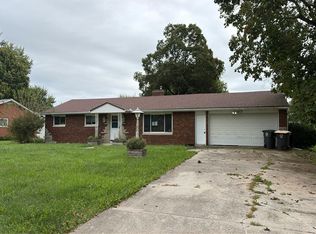
 - $--3 bd2 ba1.6k sqft4117 E Saddle Dr, Fort Wayne, IN 46804Auction
 Auction.com 2
