Welcome to 9018 Strathmore Lane in Fort Wayne! This inviting three-bedroom, two-full-bath home offers a comfortable layout with an open-concept design that creates a seamless flow between the main living areas, making it ideal for both everyday living and entertaining. The thoughtfully designed floor plan features a private main bedroom with an en-suite bathroom, providing a relaxing retreat at the end of the day. Two additional bedrooms offer flexibility for family, guests, or a home office, while the second full bathroom adds convenience. Located in the desirable Southwest Allen County School District, this home combines functional living spaces with a convenient Fort Wayne location. Whether you are looking for your first home, a place to grow, or a comfortable space to call your own, 9018 Strathmore Lane is ready to welcome you home!
Active
$254,900
9018 Strathmore Ln, Fort Wayne, IN 46818
3beds
1,294sqft
Single Family Residence
Built in 2012
8,712 Square Feet Lot
$252,100 Zestimate®
$--/sqft
$21/mo HOA
What's special
Inviting three-bedroom two-full-bath homeRelaxing retreat
- 11 hours
- 181
- 21
Zillow last checked:
Listing updated:
Listed by:
Martin Brandenberger Cell:260-438-4663,
Coldwell Banker Real Estate Gr
Source: IRMLS,MLS#: 202643128
Facts & features
Interior
Bedrooms & bathrooms
- Bedrooms: 3
- Bathrooms: 2
- Full bathrooms: 2
- Main level bedrooms: 3
Bedroom 1
- Level: Main
Bedroom 2
- Level: Main
Kitchen
- Level: Main
- Area: 132
- Dimensions: 11 x 12
Living room
- Level: Main
- Area: 195
- Dimensions: 15 x 13
Heating
- Forced Air
Cooling
- Central Air
Appliances
- Included: Disposal, Dishwasher, Microwave, Refrigerator, Gas Range
- Laundry: Gas Dryer Hookup
Features
- 1st Bdrm En Suite, Ceiling Fan(s), Walk-In Closet(s), Open Floorplan, Main Level Bedroom Suite
- Has basement: No
- Attic: Pull Down Stairs
- Has fireplace: No
Interior area
- Total structure area: 1,294
- Total interior livable area: 1,294 sqft
- Finished area above ground: 1,294
- Finished area below ground: 0
Property
Parking
- Total spaces: 2
- Parking features: Attached, Garage Door Opener
- Attached garage spaces: 2
Features
- Levels: One
- Stories: 1
Lot
- Size: 8,712 Square Feet
- Dimensions: 70x125
- Features: Rolling Slope
Details
- Parcel number: 021102132017.000038
Construction
Type & style
- Home type: SingleFamily
- Property subtype: Single Family Residence
Materials
- Stone, Vinyl Siding
- Foundation: Slab
Condition
- New construction: No
- Year built: 2012
Utilities & green energy
- Sewer: City
- Water: City
Community & HOA
Community
- Subdivision: Brenton Glen
HOA
- Has HOA: Yes
- HOA fee: $250 annually
Location
- Region: Fort Wayne
Financial & listing details
- Tax assessed value: $239,200
- Annual tax amount: $1,691
- Date on market: 10/17/2026
Estimated market value
$252,100
$239,000 - $265,000
$1,852/mo
Price history
| Date | Event | Price |
|---|---|---|
| 10/17/2026 | Listed for sale | $254,900+21.4% |
Source:  IRMLS #202643128 Report a problem IRMLS #202643128 Report a problem | ||
| 7/23/2021 | Listing removed | -- |
Source:  Coldwell Banker Real Estate Group Report a problem Coldwell Banker Real Estate Group Report a problem | ||
| 6/23/2021 | Pending sale | $209,900 |
Source: IRMLS #202124083 Report a problem | ||
| 6/22/2021 | Listed for sale | $209,900+32.8% |
Source: IRMLS #202124083 Report a problem | ||
| 9/11/2019 | Listing removed | $158,000$122/sqft |
Source: Coldwell Banker The Real Estate Group #201836561 Report a problem | ||
| 12/4/2018 | Pending sale | $158,000$122/sqft |
Source: Coldwell Banker The Real Estate Group #201836561 Report a problem | ||
| 12/4/2018 | Listed for sale | $158,000$122/sqft |
Source: Coldwell Banker The Real Estate Group #201836561 Report a problem | ||
| 8/16/2018 | Listing removed | $158,000$122/sqft |
Source: Coldwell Banker Roth Wehrly Graber #201836561 Report a problem | ||
| 8/1/2018 | Listed for sale | $158,000$122/sqft |
Source: Owner Report a problem | ||
Public tax history
| Year | Property taxes | Tax assessment |
|---|---|---|
| 2025 | $1,814 +11.5% | $239,200 -1.6% |
| 2024 | $1,626 +19.1% | $243,000 +3.2% |
| 2023 | $1,366 +21.3% | $235,400 +11.8% |
| 2022 | $1,127 +4% | $210,500 +19.3% |
| 2021 | $1,083 +4.2% | $176,400 +4% |
| 2020 | $1,039 +13.7% | $169,600 +5.5% |
| 2019 | $914 +4.1% | $160,800 +8.9% |
| 2018 | $878 +2.9% | $147,600 +7.3% |
| 2017 | $853 +10.1% | $137,500 +3.7% |
| 2016 | $775 +3.7% | $132,600 +8.1% |
| 2014 | $748 -3.5% | $122,700 +0.7% |
| 2013 | $775 +13836.7% | $121,800 +40500% |
| 2011 | $6 | $300 |
| 2010 | -- | $300 -25% |
| 2007 | -- | $400 |
Find assessor info on the county website
Monthly payment
Est. payment
Payment breakdown
Explore the cost of this home by adjusting the details. Changes won't be saved.Climate risks
Neighborhood: 46818
Nearby schools
Schools provided by the listing agent
- Elementary: Whispering Meadows
- Middle: Woodside
- High: Homestead
- District: MSD of Southwest Allen Cnty
Source: IRMLS. This data may not be complete. We recommend contacting the local school district to confirm school assignments for this home.
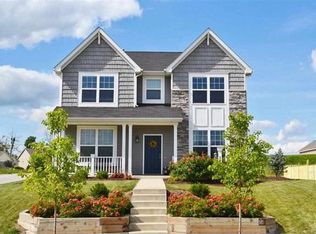
- $331,1004 bd3 ba2.5k sqft9026 Strathmore Ln, Fort Wayne, IN 46818Off Market
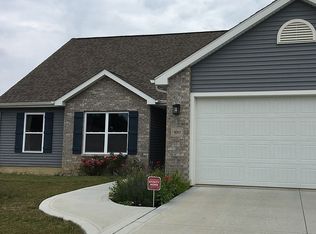
- $332,6005 bd3 ba2.3k sqft9010 Strathmore Ln, Fort Wayne, IN 46818Off Market
- $327,6004 bd3 ba2.1k sqft9002 Strathmore Ln, Fort Wayne, IN 46818Off Market
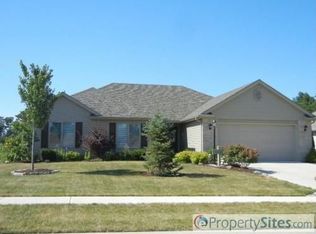
- $293,6003 bd2 ba1.7k sqft9019 Strathmore Ln, Fort Wayne, IN 46818Off Market
Similar homes
- $289,0003 bd2 ba1.2k sqft524 Union Station Dr, Fort Wayne, IN 46814For Sale
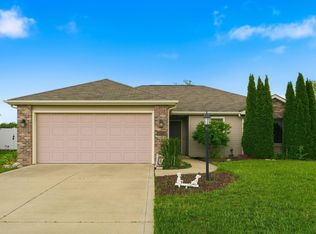 MLS ID #202642901, Chris Dougal, Trueblood Real Estate, LLC.. IRMLS
 - $249,9003 bd2 ba1.6k sqft3721 Courtwood Dr, Fort Wayne, IN 46815For Sale
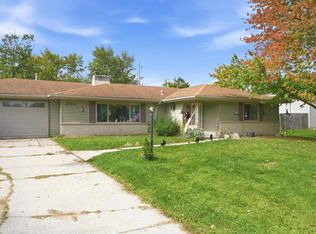 MLS ID #202642965, Courtney Ousley, Mike Thomas Assoc., Inc. IRMLS
 - $289,5003 bd2 ba1.4k sqft9020 Spring Forest Dr, Fort Wayne, IN 46804For Sale
 MLS ID #202634296, Andy Miller, RE/MAX Results. IRMLS
 - $289,9003 bd3 ba1.5k sqft7825 G Antony Dr, Fort Wayne, IN 46818For Sale
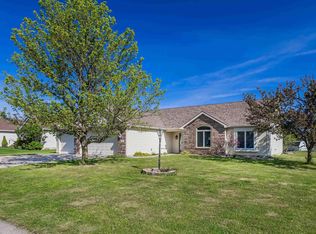 MLS ID #202613875, Brandi R Ott, American Dream Team Real Estate Brokers. IRMLS
