Experience low-maintenance villa living in this newer construction, two-story townhome in Southwest Allen County schools. Offering 1,467 finished square feet with three bedrooms and 1.5 baths, this move-in-ready home pairs modern design with effortless convenience. The association manages lawn mowing, mulching, exterior landscaping, and snow removal for driveways and walks, freeing up your schedule year-round. The main level features an open layout with vinyl plank flooring, neutral finishes, and an attached garage. The kitchen includes white cabinetry, stainless appliances, tile backsplash, a pantry, and a breakfast bar overlooking the living area. Sliding glass doors open to a rear patio with clear views of the green space and water feature. Upstairs features three bedrooms with large closets, second-floor laundry, and a dual-vanity bath.
Active
$252,000
1107 N West Hamilton Rd, Fort Wayne, IN 46814
3beds
1,467sqft
Condominium
Built in 2022
-- sqft lot
$-- Zestimate®
$--/sqft
$165/mo HOA
What's special
Dual-vanity bathAttached garageThree bedroomsOpen layoutNeutral finishesSecond-floor laundryStainless appliances
- 14 days
- 365
- 27
Zillow last checked:
Listing updated:
Listed by:
Tyler Morningstar 260-433-5385,
CENTURY 21 Bradley Realty, Inc
Source: IRMLS,MLS#: 202637678
Facts & features
Interior
Bedrooms & bathrooms
- Bedrooms: 3
- Bathrooms: 2
- Full bathrooms: 1
- 1/2 bathrooms: 1
Bedroom 1
- Level: Upper
Bedroom 2
- Level: Upper
Kitchen
- Level: Main
- Area: 117
- Dimensions: 9 x 13
Living room
- Level: Main
- Area: 238
- Dimensions: 14 x 17
Heating
- Natural Gas
Cooling
- Central Air
Appliances
- Included: Dishwasher, Microwave, Refrigerator, Washer, Dryer-Electric, Electric Oven, Electric Range
Features
- Has basement: No
- Has fireplace: No
Interior area
- Total structure area: 1,467
- Total interior livable area: 1,467 sqft
- Finished area above ground: 1,467
- Finished area below ground: 0
Video & virtual tour
Property
Parking
- Total spaces: 1
- Parking features: Attached
- Attached garage spaces: 1
Features
- Levels: Two
- Stories: 2
Lot
- Size: 3,306 Square Feet
- Dimensions: 29x114
- Features: Level
Details
- Parcel number: 021105225011.000038
Construction
Type & style
- Home type: Condo
- Property subtype: Condominium
Materials
- Stone, Vinyl Siding
- Foundation: Slab
Condition
- New construction: No
- Year built: 2022
Utilities & green energy
- Sewer: City
- Water: City
Community & HOA
Community
- Subdivision: Ashley Pointe Townhomes
HOA
- Has HOA: Yes
- HOA fee: $165 monthly
Location
- Region: Fort Wayne
Financial & listing details
- Tax assessed value: $230,300
- Annual tax amount: $1,659
- Date on market: 9/11/2026
Estimated market value
Not available
Estimated sales range
Not available
Not available
Price history
| Date | Event | Price |
|---|---|---|
| 9/11/2026 | Listed for sale | $252,000 |
Source:  IRMLS #202637678 Report a problem IRMLS #202637678 Report a problem | ||
Public tax history
| Year | Property taxes | Tax assessment |
|---|---|---|
| 2025 | $1,767 +876.8% | $230,300 -3.2% |
| 2024 | $181 | $237,900 +356.6% |
| 2023 | -- | $52,100 |
Find assessor info on the county website
Monthly payment
Est. payment
Payment breakdown
Explore the cost of this home by adjusting the details. Changes won't be saved.Climate risks
Neighborhood: 46814
Nearby schools
Schools provided by the listing agent
- Elementary: Whispering Meadows
- Middle: Woodside
- High: Homestead
- District: MSD of Southwest Allen Cnty
Source: IRMLS. This data may not be complete. We recommend contacting the local school district to confirm school assignments for this home.
- $315,7003 bd2 ba1.8k sqft1121 N West Hamilton Rd, Fort Wayne, IN 46814Off Market
- $265,5003 bd3 ba1.8k sqft1091 W Hamilton North Rd, Fort Wayne, IN 46814Sold

- $334,2003 bd2 ba1.8k sqft1091 N West Hamilton Rd, Fort Wayne, IN 46814Off Market
- $303,6002 bd2 ba1.8k sqft1155 N West Hamilton Rd, Fort Wayne, IN 46814Off Market
Similar homes
- $269,9003 bd3 ba1.8k sqft941 W Hamilton Rd N, Fort Wayne, IN 46814For Sale
 MLS ID #202622931, Rumbi Chakabva, Coldwell Banker Real Estate Gr. IRMLS
 - from $262,4003 bd3 ba1.9k sqftLancia's Trenton I Plan, Verona Lakes, Fort Wayne, IN 46814New Construction
 Lancia Homes
 - from $232,0004 bd3 ba1.7k sqftLancia's Berkley I Plan, Verona Lakes, Fort Wayne, IN 46814New Construction
 Lancia Homes
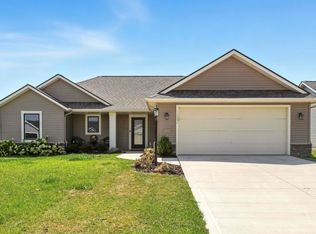
 - $325,0003 bd2 ba1.6k sqft13287 Silk Tree Trl, Fort Wayne, IN 46814For Sale
 MLS ID #202630305, Lakyne Webb, Scheerer McCulloch Real Estate. IRMLS
