Welcome to this move-in-ready 3-bedroom, 2-bathroom ranch home offering 1,428 sq ft of thoughtfully updated living space on.24 acres. From the moment you walk in, you'll notice the care that's gone into this home — nearly everything has been refreshed and modernized, giving you peace of mind for years to come. Major improvements include a water heater, furnace, and AC unit, soft-close kitchen cabinets, stainless steel appliances, and updated bathrooms. Enjoy new floors ran throughout the home for a cohesive, updated look. Another standout feature is the delightful 3-season room. The perfect spot to enjoy your morning coffee, unwind after a long day, or entertain guests while soaking in the outdoors without the bugs or harsh weather. Outside, you'll find a generous .24-acre lot with plenty of room to garden, play, or simply spread out, plus an attached 2-car garage for parking and extra storage. This home checks all the boxes for buyers looking for an updated, low-maintenance home. Don't wait — homes like this don't last long! FHA and Va financing available
Active
Price cut: $10K (9/11)
$249,999
7735 Newlin Dr, Fort Wayne, IN 46816
3beds
1,428sqft
Single Family Residence
Built in 1969
10,454 Square Feet Lot
$-- Zestimate®
$--/sqft
$-- HOA
What's special
Updated bathroomsStainless steel appliancesSoft-close kitchen cabinets
- 47 days
- 411
- 20
Zillow last checked:
Listing updated:
Listed by:
Jaden Peterson Cell:260-226-5199,
CENTURY 21 Bradley Realty, Inc
Source: IRMLS,MLS#: 202635706
Facts & features
Interior
Bedrooms & bathrooms
- Bedrooms: 3
- Bathrooms: 2
- Full bathrooms: 2
- Main level bedrooms: 3
Bedroom 1
- Level: Main
Bedroom 2
- Level: Main
Dining room
- Level: Main
- Area: 154
- Dimensions: 14 x 11
Kitchen
- Level: Main
- Area: 231
- Dimensions: 21 x 11
Living room
- Level: Main
- Area: 252
- Dimensions: 18 x 14
Heating
- Natural Gas, Forced Air
Cooling
- Central Air
Appliances
- Included: Dishwasher, Refrigerator, Gas Range
- Laundry: Main Level
Features
- Ceiling Fan(s), Stone Counters, Stand Up Shower, Main Level Bedroom Suite
- Flooring: Carpet, Laminate, Tile
- Doors: Six Panel Doors
- Windows: Double Pane Windows
- Has basement: No
- Number of fireplaces: 1
- Fireplace features: Family Room
Interior area
- Total structure area: 1,428
- Total interior livable area: 1,428 sqft
- Finished area above ground: 1,428
- Finished area below ground: 0
Video & virtual tour
Property
Parking
- Total spaces: 2
- Parking features: Attached, Garage Door Opener, Concrete
- Attached garage spaces: 2
- Has uncovered spaces: Yes
Features
- Levels: One
- Stories: 1
- Patio & porch: Screened
- Fencing: Wood
Lot
- Size: 10,454 Square Feet
- Dimensions: 95x110
- Features: Corner Lot, Level, City/Town/Suburb
Details
- Parcel number: 021332107008.000077
Construction
Type & style
- Home type: SingleFamily
- Architectural style: Bungalow
- Property subtype: Single Family Residence
Materials
- Aluminum Siding, Brick
- Foundation: Slab
- Roof: Asphalt,Shingle
Condition
- New construction: No
- Year built: 1969
Utilities & green energy
- Gas: NIPSCO
- Sewer: City
- Water: City, Fort Wayne City Utilities
Green energy
- Energy efficient items: Appliances, Doors, HVAC, Insulation, Windows
Community & HOA
Community
- Subdivision: Trier Ridge Park
Location
- Region: Fort Wayne
Financial & listing details
- Tax assessed value: $48,600
- Annual tax amount: $1,033
- Date on market: 8/30/2026
- Listing terms: Cash,Conventional,FHA,VA Loan
Estimated market value
Not available
Estimated sales range
Not available
$1,618/mo
Price history
| Date | Event | Price |
|---|---|---|
| 9/11/2026 | Price change | $249,999-3.8% |
Source:  IRMLS #202635706 Report a problem IRMLS #202635706 Report a problem | ||
| 8/30/2026 | Listed for sale | $260,000-8.8% |
Source: IRMLS #202635706 Report a problem | ||
| 8/10/2026 | Listing removed | $285,000 |
Source: IRMLS #202613406 Report a problem | ||
| 4/17/2026 | Listed for sale | $285,000+471.1% |
Source: IRMLS #202613406 Report a problem | ||
| 6/20/2016 | Listing removed | $49,900$35/sqft |
Source: Ambitions Real Estate, Inc #201626252 Report a problem | ||
| 6/8/2016 | Listed for sale | $49,900-36.7%$35/sqft |
Source: Ambitions Real Estate, Inc #201626252 Report a problem | ||
| 6/1/2016 | Sold | $78,779$55/sqft |
Source: Public Record Report a problem | ||
Public tax history
| Year | Property taxes | Tax assessment |
|---|---|---|
| 2025 | $184 -86.9% | $48,600 +64.2% |
| 2024 | $1,401 -4.7% | $29,600 -80.1% |
| 2023 | $1,470 +22.3% | $148,900 +1.3% |
| 2022 | $1,202 +43.5% | $147,000 +22.3% |
| 2021 | $838 -12.1% | $120,200 +22.3% |
| 2020 | $953 +46.1% | $98,300 -4.4% |
| 2019 | $652 | $102,800 +21.1% |
| 2018 | -- | $84,900 +8.6% |
| 2017 | $585 -63.4% | $78,200 -2% |
| 2016 | $1,600 -6.4% | $79,800 -6.7% |
| 2014 | $1,710 +1.9% | $85,500 +1.9% |
| 2013 | $1,678 +212.9% | $83,900 +6.1% |
| 2011 | $536 | $79,100 |
| 2010 | -- | $79,100 +3.4% |
| 2007 | -- | $76,500 +10.7% |
| 2005 | -- | $69,100 |
| 2004 | -- | $69,100 +47.6% |
| 2001 | -- | $46,800 +200% |
| 1999 | -- | $15,600 |
Find assessor info on the county website
Monthly payment
Est. payment
Payment breakdown
Explore the cost of this home by adjusting the details. Changes won't be saved.Climate risks
Neighborhood: Trier Ridge Park
Nearby schools
Schools provided by the listing agent
- Elementary: Southwick
- Middle: Paul Harding
- High: New Haven
- District: East Allen County
Source: IRMLS. This data may not be complete. We recommend contacting the local school district to confirm school assignments for this home.
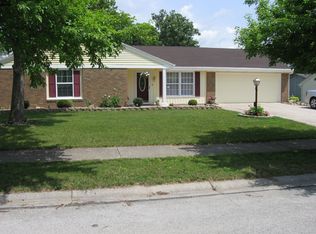
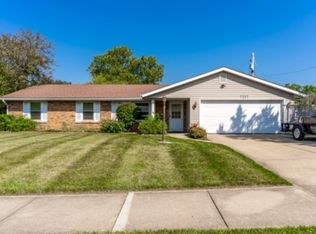
Similar homes
- $249,9003 bd2 ba1.6k sqft3721 Courtwood Dr, Fort Wayne, IN 46815For Sale
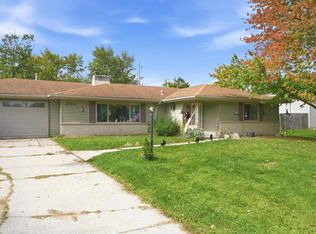 MLS ID #202642965, Courtney Ousley, Mike Thomas Assoc., Inc. IRMLS
 - $224,9003 bd2 ba1.3k sqft6806 Malvern Dr, Fort Wayne, IN 46816For Sale
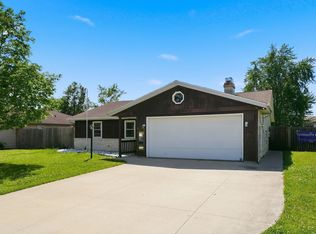 MLS ID #202625680, Sabrina Phyo, Uptown Realty Group. IRMLS
 - $249,9003 bd2 ba1.6k sqft1621 Saint Louis Ave, Fort Wayne, IN 46819For Sale
 MLS ID #202630311, Darlene Bullock, North Eastern Group Realty. IRMLS
 - $189,9003 bd2 ba1.3k sqft2612 Oakwood Dr, Fort Wayne, IN 46816For Sale
 MLS ID #202630472, Margaret A Rhea, P&A World Properties Internati. IRMLS
