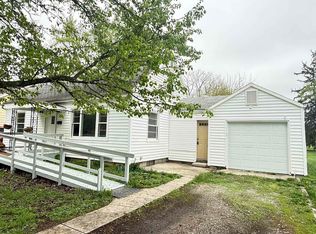
2612 Oakwood Drive is a Charming home nestled in the Eastland Gardens subdivision! This three bedroom 1.5 bath ranch combines comfort, flexibility and offers plenty of room to grow. The front room is a versatile space that can serve as an office, dining room or even a fourth bedroom with a closet and windows. The spacious family room leads directly to a large fenced backyard that is perfect for gatherings and outdoor entertaining. The eat-in kitchen offers generous table space a large pantry and a conveniently located half bath. All appliances stay thus making your move simpler. This includes the refrigerator, washer, dryer, electric range and water heater. The attached two car garage adds everyday practicality. This property is being sold "As Is" Inspections are still welcome. However, seller will not perform repairs. This Eastland Gardens Ranch is ready to welcome you into your next chapter.
Active
$195,000
2612 Oakwood Dr, Fort Wayne, IN 46816
3beds
1,320sqft
:
Get pre-qualified$1,254/mo
Single Family Residence
Built in 1964
0.3 Acres Lot
$197,700 Zestimate®
$--/sqft
$-- HOA
What's special
Spacious family roomLarge pantryAttached two car garage
- 3 days |
- 1,439 |
- 41 |
Likely to sell faster than
Zillow last checked:
Listing updated:
Listed by:
Margaret A Rhea 260-442-5367,
P&A World Properties Internati
Source: IRMLS,MLS#: 202630472
Facts & features
Interior
Bedrooms & bathrooms
- Bedrooms: 3
- Bathrooms: 2
- Full bathrooms: 1
- 1/2 bathrooms: 1
- Main level bedrooms: 3
Bedroom 1
- Level: Main
Bedroom 2
- Level: Main
Family room
- Level: Main
- Area: 195
- Dimensions: 13 x 15
Living room
- Level: Main
- Area: 216
- Dimensions: 18 x 12
Heating
- Electric, Baseboard
Cooling
- Wall Unit(s)
Appliances
- Included: Range/Oven Hook Up Elec, Refrigerator, Dryer-Electric, Electric Range, Electric Water Heater
- Laundry: Main Level
Features
- Laminate Counters, Eat-in Kitchen, Tub/Shower Combination
- Flooring: Carpet, Laminate
- Doors: Storm Door(s)
- Basement: Crawl Space
- Has fireplace: No
Interior area
- Total structure area: 1,320
- Total interior livable area: 1,320 sqft
- Finished area above ground: 1,320
- Finished area below ground: 0
Video & virtual tour
Property
Parking
- Total spaces: 2
- Parking features: Attached, Garage Door Opener, Concrete
- Attached garage spaces: 2
- Has uncovered spaces: Yes
Features
- Levels: One
- Stories: 1
- Fencing: Metal
Lot
- Size: 0.3 Acres
- Dimensions: 90x145
- Features: Level, City/Town/Suburb
Details
- Parcel number: 021330405005.000070
Construction
Type & style
- Home type: SingleFamily
- Architectural style: Ranch
- Property subtype: Single Family Residence
Materials
- Aluminum Siding, Brick
- Roof: Shingle
Condition
- New construction: No
- Year built: 1964
Details
- Warranty included: Yes
Utilities & green energy
- Gas: NIPSCO
- Sewer: City
- Water: City, Fort Wayne City Utilities
- Utilities for property: Cable Available
Community & HOA
Community
- Features: Sidewalks
- Security: Smoke Detector(s)
- Subdivision: Eastland Gardens
Location
- Region: Fort Wayne
Financial & listing details
- Tax assessed value: $162,200
- Annual tax amount: $800
- Date on market: 7/28/2026
- Listing terms: Cash,Conventional,FHA
Estimated market value
$197,700
$180,000 - $212,000
$1,510/mo
Price history
| Date | Event | Price |
|---|---|---|
| 7/28/2026 | Listed for sale | $195,000+2.7% |
Source:  IRMLS #202630472 Report a problem IRMLS #202630472 Report a problem | ||
| 11/22/2025 | Listing removed | $189,900 |
Source: IRMLS #202528307 Report a problem | ||
| 10/6/2025 | Price change | $189,900-4% |
Source: IRMLS #202528307 Report a problem | ||
| 8/9/2025 | Listed for sale | $197,900 |
Source: IRMLS #202528307 Report a problem | ||
| 7/24/2025 | Listing removed | $197,900 |
Source: IRMLS #202528307 Report a problem | ||
| 7/19/2025 | Listed for sale | $197,900 |
Source: IRMLS #202528307 Report a problem | ||
Public tax history
| Year | Property taxes | Tax assessment |
|---|---|---|
| 2025 | $1,255 +28.4% | $162,200 +8.1% |
| 2024 | $977 -8.5% | $150,000 +8.5% |
| 2023 | $1,069 +37.9% | $138,200 +4.9% |
| 2022 | $775 +112% | $131,800 +20.7% |
| 2021 | $365 +268.3% | $109,200 +2.2% |
| 2020 | $99 -50.9% | $106,800 +22.3% |
| 2019 | $202 +112% | $87,300 +14.7% |
| 2018 | $95 +2% | $76,100 +10.3% |
| 2017 | $93 +2% | $69,000 +4.4% |
| 2016 | $92 +2% | $66,100 +1.4% |
| 2014 | $90 +2% | $65,200 +9.2% |
| 2013 | $88 -27.5% | $59,700 -7.7% |
| 2011 | $121 | $64,700 -6.2% |
| 2010 | -- | $69,000 -13.6% |
| 2007 | -- | $79,900 +45.3% |
| 2005 | -- | $55,000 |
| 2004 | -- | $55,000 +64.2% |
| 2001 | -- | $33,500 +199.9% |
| 1999 | -- | $11,170 |
Find assessor info on the county website
Monthly payment
Est. payment
Payment breakdown
Explore the cost of this home by adjusting the details. Changes won't be saved.Climate risks
Neighborhood: Eastland Gardens Community
Nearby schools
GreatSchools rating
- NASouthwick Elementary SchoolGrades: PK-2Distance: 1.3 mi
- 5/10Paul Harding Jr High SchoolGrades: 7-8Distance: 1.5 mi
- 3/10New Haven High SchoolGrades: 7-12Distance: 5.6 mi
Schools provided by the listing agent
- Elementary: Southwick
- Middle: Prince Chapman
- High: New Haven
- District: East Allen County
Source: IRMLS. This data may not be complete. We recommend contacting the local school district to confirm school assignments for this home.
- $187,5003 bd1 ba1.3k sqft2622 Oakwood Dr, Fort Wayne, IN 46816Off Market
- $198,4003 bd2 ba1.3k sqft2604 Oakwood Dr, Fort Wayne, IN 46816Off Market
- $188,3003 bd1 ba1.3k sqft2611 Castle Dr, Fort Wayne, IN 46816Off Market
- $186,4003 bd1 ba1.3k sqft2611 Oakwood Dr, Fort Wayne, IN 46816Off Market
- $186,0003 bd2 ba1.3k sqft2630 Oakwood Dr, Fort Wayne, IN 46816Off Market
- $185,8003 bd1 ba1.3k sqft2526 Oakwood Dr, Fort Wayne, IN 46816Off Market
- $187,4003 bd1 ba1.4k sqft2603 Castle Dr, Fort Wayne, IN 46816Off Market
- $197,3003 bd2 ba1.2k sqft2603 Oakwood Dr, Fort Wayne, IN 46816Off Market
A local agent can set up tours, give advice and negotiate with sellers.
Similar homes
- $199,9903 bd1 ba1.2k sqft2225 Curdes Ave, Fort Wayne, IN 46805For Sale
 MLS ID #202630456, Tyler Dohner, CENTURY 21 Bradley Realty, Inc. IRMLS
 - $185,0004 bd2 ba1.6k sqft5515 Plaza Dr, Fort Wayne, IN 46806For Sale
 MLS ID #202613815, Ahtway Freeda, Allure Realty LLC. IRMLS
 - $219,9004 bd2 ba1.7k sqft4415 Karen Ave, Fort Wayne, IN 46815For Sale
 MLS ID #202629802, Sharon White, Premier Inc., REALTORS. IRMLS
 - $174,9003 bd1 ba1.4k sqft7315 Capri Dr, Fort Wayne, IN 46819For Sale
 MLS ID #202625808, Angela R Palm, Uptown Realty Group. IRMLS
 - $198,0003 bd2 ba1.4k sqft522 E Masterson Ave, Fort Wayne, IN 46803For SaleMLS ID #202619663, Christopher O'Connell, F.C. Tucker Fort Wayne. IRMLS
- $175,0003 bd2 ba1.6k sqft4741 Reed Rd, Fort Wayne, IN 46835AuctionMLS ID #202625789, Timothy S McCulloch, Scheerer McCulloch Real Estate. IRMLS
- $199,9003 bd1 ba1.4k sqft2907 McArthur Dr, Fort Wayne, IN 46809For SaleMLS ID #202618414, Anne Gerardot, Gerardot Realty, Inc.. IRMLS
- $285,0003 bd2 ba1.4k sqft7735 Newlin Dr, Fort Wayne, IN 46816For SaleMLS ID #202613406, Sabrina Phyo, Uptown Realty Group. IRMLS
- $168,5002 bd1 ba1k sqft4709 Lafayette Esplanade St, Fort Wayne, IN 46806For SaleMLS ID #202629392, Sue Teasdale, Coldwell Banker Real Estate Gr. IRMLS
- $180,0004 bd2 ba1.7k sqft3812 Lillie St, Fort Wayne, IN 46806For SaleMLS ID #202602647, Ahtway Freeda, Allure Realty LLC. IRMLS
- $189,9003 bd2 ba1.3k sqft424 W Packard Ave, Fort Wayne, IN 46807For SaleMLS ID #202625100, Tristen Davis, Coldwell Banker Real Estate Gr. IRMLS
- $184,4003 bd2 ba1k sqft5810 Rothman Rd, Fort Wayne, IN 46835For SaleMLS ID #202628657, Honey Fender, Perfect Location Realty. IRMLS
- $179,9003 bd2 ba1.7k sqft901 E Rudisill Blvd, Fort Wayne, IN 46806For SaleMLS ID #202623064, Ed Tobey, The Tobey Group, PC. IRMLS
- $159,9002 bd2 ba1.1k sqft629 Lillian Ave, Fort Wayne, IN 46808For SaleMLS ID #202630233, Kenneth Richardson, Ken Richardson Realty Company. IRMLS
- $159,9003 bd3 ba1.1k sqft3314 Felician St, Fort Wayne, IN 46803For SaleMLS ID #202627036, Rhonda Patterson, CENTURY 21 Bradley Realty, Inc. IRMLS
- $219,9003 bd2 ba1.7k sqft1809 Edenton Dr, Fort Wayne, IN 46804For SaleMLS ID #202621130, Mark Recht, Recht and Recht. IRMLS
- $224,9003 bd2 ba1.2k sqft4211 Fairfield Ave, Fort Wayne, IN 46807For SaleMLS ID #202627269, Madeline Shine, Anthony REALTORS. IRMLS
- $212,9003 bd2 ba1.4k sqft4442 Kenilworth St, Fort Wayne, IN 46806For SaleMLS ID #202508230, Danielle Jackson, Century 21 Bradley-Lake Group. IRMLS
- $214,9003 bd2 ba1.3k sqft1825 Richfield Dr, New Haven, IN 46774For SaleMLS ID #202627724, Glenn Abels, Abels Real Estate. IRMLS
- $184,5004 bd2 ba1.7k sqft2323 N Clinton St, Fort Wayne, IN 46805For SaleMLS ID #202627690, Brian Schaper, Metro Realty. IRMLS
