Walk to the Fort Wayne Zoo from this bargain in 46808! Comes with 2 bedrooms, 2 full bathrooms, 2 large living areas. Full height, usable, dry full basement for storage or upgrade to additional living space. Centrally located in the 5 Points neighborhood, within minutes of the Glenbrook Mall, major shopping, restaurants, and all downtown activities. Gas forced air furnace and central air conditioning. All appliances are included. The Seller has made upgrades, but the hardwood floors need refinished and kitchen floor needs updated. As an added bonus, the Seller is including 12 brand new boxes of laminate flooring (290 sf), 5 cases of travertino tile (100 sf), and 4 cases of stone and glass mosaic tiles (40 sf).
Active
$159,900
629 Lillian Ave, Fort Wayne, IN 46808
2beds
1,144sqft
Single Family Residence
Built in 1935
4,791 Square Feet Lot
$154,200 Zestimate®
$--/sqft
$-- HOA
What's special
Central air conditioningGas forced air furnace
- 75 days
- 343
- 15
Zillow last checked:
Listing updated:
Listed by:
Ken Richardson Cell:260-413-6058,
Ken Richardson Realty Company
Source: IRMLS,MLS#: 202630233
Facts & features
Interior
Bedrooms & bathrooms
- Bedrooms: 2
- Bathrooms: 2
- Full bathrooms: 2
- Main level bedrooms: 2
Bedroom 1
- Level: Main
Bedroom 2
- Level: Main
Family room
- Level: Main
- Area: 378
- Dimensions: 21 x 18
Kitchen
- Level: Main
- Area: 112
- Dimensions: 14 x 8
Living room
- Level: Main
- Area: 220
- Dimensions: 20 x 11
Heating
- Natural Gas, Forced Air
Cooling
- Central Air
Appliances
- Included: Dishwasher, Microwave, Refrigerator, Washer, Dryer-Gas, Electric Range
Features
- Basement: Full
- Has fireplace: No
Interior area
- Total structure area: 1,848
- Total interior livable area: 1,144 sqft
- Finished area above ground: 1,144
- Finished area below ground: 0
Video & virtual tour
Property
Features
- Levels: One
- Stories: 1
Lot
- Size: 4,791 Square Feet
- Dimensions: 33 X 149
- Features: Level, City/Town/Suburb
Details
- Additional structures: Shed
- Parcel number: 020735154021.000074
Construction
Type & style
- Home type: SingleFamily
- Property subtype: Single Family Residence
Materials
- Vinyl Siding
- Roof: Asphalt
Condition
- New construction: No
- Year built: 1935
Utilities & green energy
- Sewer: City
- Water: City
Community & HOA
Community
- Subdivision: Lepper & Keller
Location
- Region: Fort Wayne
Financial & listing details
- Tax assessed value: $128,600
- Annual tax amount: $1,133
- Date on market: 7/27/2026
- Listing terms: Conventional
Estimated market value
$154,200
$146,000 - $162,000
$1,286/mo
Price history
| Date | Event | Price |
|---|---|---|
| 7/27/2026 | Listed for sale | $159,900+187.3% |
Source:  IRMLS #202630233 Report a problem IRMLS #202630233 Report a problem | ||
| 7/3/2017 | Listing removed | $55,650$49/sqft |
Source: North Eastern Group Realty #201706733 Report a problem | ||
| 4/21/2017 | Price change | $55,650-0.4%$49/sqft |
Source: North Eastern Group Realty #201706733 Report a problem | ||
| 2/27/2017 | Listed for sale | $55,900$49/sqft |
Source: North Eastern Group Realty #201706733 Report a problem | ||
| 2/27/2017 | Pending sale | $55,900$49/sqft |
Source: North Eastern Group Realty #201706733 Report a problem | ||
| 2/21/2017 | Listed for sale | $55,900-1.8%$49/sqft |
Source: North Eastern Group Realty #201706733 Report a problem | ||
| 3/4/2015 | Listing removed | $56,900$50/sqft |
Source: CENTURY 21 Bradley Realty, Inc. #201505021 Report a problem | ||
| 2/11/2015 | Listed for sale | $56,900$50/sqft |
Source: CENTURY 21 Bradley Realty, Inc. #201505021 Report a problem | ||
Public tax history
| Year | Property taxes | Tax assessment |
|---|---|---|
| 2025 | $1,339 +40.3% | $128,600 -4.5% |
| 2024 | $954 +33.7% | $134,700 +20.3% |
| 2023 | $714 +23% | $112,000 +22.1% |
| 2022 | $580 +27.1% | $91,700 +12.2% |
| 2021 | $457 -0.1% | $81,700 +11.6% |
| 2020 | $457 +11.4% | $73,200 +3.2% |
| 2019 | $410 +19.3% | $70,900 +11% |
| 2018 | $344 +0.6% | $63,900 +18.8% |
| 2017 | $342 +11.6% | $53,800 +0.9% |
| 2016 | $306 +9.2% | $53,300 +15.1% |
| 2014 | $280 +0.7% | $46,300 -1.1% |
| 2013 | $278 -10.6% | $46,800 -5.1% |
| 2011 | $311 | $49,300 -18.5% |
| 2010 | -- | $60,500 +43% |
| 2007 | -- | $42,300 +16.2% |
| 2005 | -- | $36,400 |
| 2004 | -- | $36,400 +137.9% |
| 2001 | -- | $15,300 +200% |
| 1999 | -- | $5,100 |
Find assessor info on the county website
Monthly payment
Est. payment
Payment breakdown
Explore the cost of this home by adjusting the details. Changes won't be saved.Climate risks
Neighborhood: Five Points
Nearby schools
Schools provided by the listing agent
- Elementary: Franke Park
- Middle: Northwood
- High: North Side
- District: Fort Wayne Community
Source: IRMLS. This data may not be complete. We recommend contacting the local school district to confirm school assignments for this home.


Similar homes
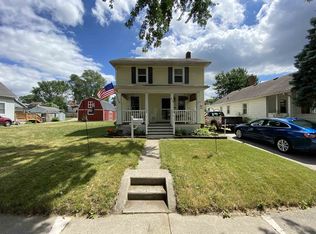
- $160,0003 bd1 ba1.1k sqft705 Greenlawn Ave, Fort Wayne, IN 46808For Sale
 MLS ID #202631530, Tamia Armstrong, Allure Realty LLC. IRMLS
 - $164,9003 bd1 ba1.1k sqft1901 Poinsette Dr, Fort Wayne, IN 46808For Sale
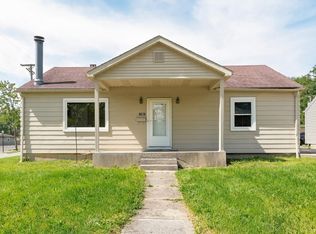 MLS ID #202637178, Sebina Husidic, Mike Thomas Assoc., Inc. IRMLS
 - $155,0003 bd1 ba1.2k sqft1719 Howell St, Fort Wayne, IN 46808For Sale
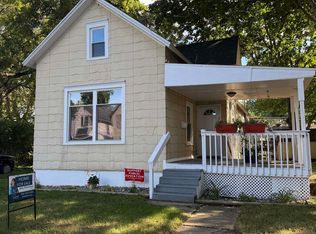 MLS ID #202634687, Amy Stevenson, Wyatt Group Realtors. IRMLS
 - $149,7902 bd1 ba1k sqft633 Ridgewood Dr, Fort Wayne, IN 46805For Sale
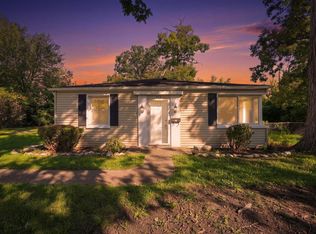 MLS ID #202641150, Beth Walker, Fairfield Group REALTORS, Inc.. IRMLS
