Beautiful two story home located in the 08 zip code. The original hardwood flooring in the large front room, dining area, primary suite and upstairs hallway have been restored. The kitchen includes newer backsplash, sink and stainless steel electric range. Updated full bathroom on the upper level. New roof in 2020. New windows and back door were installed in 2022. New furnace and ac unit in 2023. Close proximity to downtown, Promenade Park, restaurants, shopping, coffee, and grocery stores. Don't miss out on this great opportunity!
Active
Price cut: $5K (9/21)
$134,900
528 W 4th St, Fort Wayne, IN 46808
3beds
1,322sqft
Single Family Residence
Built in 1900
3,484 Square Feet Lot
$131,000 Zestimate®
$--/sqft
$-- HOA
What's special
Dining areaPrimary suiteStainless steel electric rangeLarge front roomOriginal hardwood flooring
- 71 days
- 711
- 96
Zillow last checked:
Listing updated:
Listed by:
Matt Motz 260-450-1991,
Mike Thomas Assoc., Inc
Source: IRMLS,MLS#: 202629737
Facts & features
Interior
Bedrooms & bathrooms
- Bedrooms: 3
- Bathrooms: 2
- Full bathrooms: 1
- 1/2 bathrooms: 1
Bedroom 1
- Level: Upper
Bedroom 2
- Level: Upper
Dining room
- Level: Main
- Area: 168
- Dimensions: 14 x 12
Kitchen
- Level: Main
- Area: 165
- Dimensions: 15 x 11
Living room
- Level: Main
- Area: 195
- Dimensions: 15 x 13
Heating
- Natural Gas, Forced Air
Cooling
- Central Air
Appliances
- Included: Refrigerator, Washer, Dryer-Electric, Electric Range
Features
- Flooring: Hardwood, Vinyl
- Basement: Full
- Has fireplace: No
Interior area
- Total structure area: 1,802
- Total interior livable area: 1,322 sqft
- Finished area above ground: 1,322
- Finished area below ground: 0
Video & virtual tour
Property
Parking
- Total spaces: 2
- Parking features: Detached
- Garage spaces: 2
Features
- Levels: Two
- Stories: 2
Lot
- Size: 3,484 Square Feet
- Dimensions: 25X141
- Features: Level
Details
- Parcel number: 021202127024.000074
Construction
Type & style
- Home type: SingleFamily
- Property subtype: Single Family Residence
Materials
- Vinyl Siding
- Roof: Asphalt
Condition
- New construction: No
- Year built: 1900
Utilities & green energy
- Sewer: City
- Water: City
Community & HOA
Community
- Subdivision: Farnan(s)
Location
- Region: Fort Wayne
Financial & listing details
- Tax assessed value: $107,800
- Annual tax amount: $840
- Date on market: 7/23/2026
- Listing terms: Cash,Conventional
Estimated market value
$131,000
$124,000 - $138,000
$1,306/mo
Price history
| Date | Event | Price |
|---|---|---|
| 9/21/2026 | Price change | $134,900-3.6% |
Source:  IRMLS #202629737 Report a problem IRMLS #202629737 Report a problem | ||
| 9/1/2026 | Price change | $139,900-3.5% |
Source: IRMLS #202629737 Report a problem | ||
| 8/13/2026 | Price change | $144,900-6.5% |
Source: IRMLS #202629737 Report a problem | ||
| 7/23/2026 | Listed for sale | $155,000+14.8% |
Source: IRMLS #202629737 Report a problem | ||
| 9/26/2023 | Sold | $135,000+3.8% |
Source: IRMLS #202329765 Report a problem | ||
| 8/19/2023 | Pending sale | $130,000 |
Source: IRMLS #202329765 Report a problem | ||
| 8/18/2023 | Listed for sale | $130,000+1477.7% |
Source: IRMLS #202329765 Report a problem | ||
| 3/15/2019 | Listing removed | $750$1/sqft |
Source: Perfect Pad Realty, LLC #201906478 Report a problem | ||
| 2/27/2019 | Listed for rent | $750+7.9%$1/sqft |
Source: Perfect Pad Realty, LLC #201906478 Report a problem | ||
| 8/17/2018 | Listing removed | $695$1/sqft |
Source: Perfect Pad Realty, LLC #201824148 Report a problem | ||
| 6/7/2018 | Listed for rent | $695$1/sqft |
Source: Perfect Pad Realty, LLC #201824148 Report a problem | ||
| 1/31/2011 | Listing removed | $8,240$6/sqft |
Source: foreclosure.com Report a problem | ||
| 12/12/2010 | Listed for sale | $8,240-84.1%$6/sqft |
Source: Fannie Mae Report a problem | ||
| 10/15/2010 | Sold | $51,817$39/sqft |
Source: Public Record Report a problem | ||
Public tax history
| Year | Property taxes | Tax assessment |
|---|---|---|
| 2025 | $642 +75.4% | $107,800 +20.3% |
| 2024 | $366 -68.1% | $89,600 +45.9% |
| 2023 | $1,146 +18.7% | $61,400 +20.4% |
| 2022 | $965 +8.7% | $51,000 +18.3% |
| 2021 | $888 +21.8% | $43,100 +6.2% |
| 2020 | $730 +24.2% | $40,600 +21.2% |
| 2019 | $587 +3.3% | $33,500 +25% |
| 2018 | $569 +35.2% | $26,800 +4.3% |
| 2017 | $421 +2.5% | $25,700 +33.2% |
| 2016 | $410 +0.2% | $19,300 -2% |
| 2014 | $409 -21.7% | $19,700 -21.8% |
| 2013 | $523 +92.3% | $25,200 +85.3% |
| 2011 | $272 | $13,600 -40.1% |
| 2010 | -- | $22,700 -50.7% |
| 2007 | -- | $46,000 +31.4% |
| 2005 | -- | $35,000 -16.9% |
| 2004 | -- | $42,100 +119.3% |
| 2001 | -- | $19,200 |
Find assessor info on the county website
Monthly payment
Est. payment
Payment breakdown
Explore the cost of this home by adjusting the details. Changes won't be saved.Climate risks
Neighborhood: Bloomingdale
Nearby schools
Schools provided by the listing agent
- Elementary: Bloomingdale
- Middle: Lakeside
- High: North Side
- District: Fort Wayne Community
Source: IRMLS. This data may not be complete. We recommend contacting the local school district to confirm school assignments for this home.
Similar homes
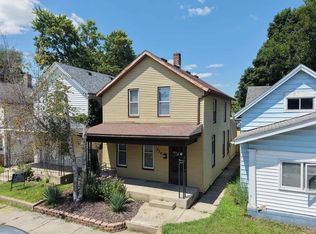
- $149,9003 bd1 ba1.4k sqft1205 Orchard St, Fort Wayne, IN 46808For Sale
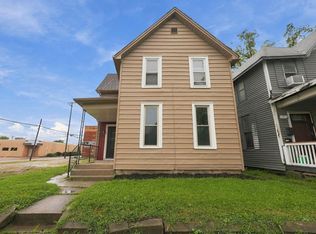 MLS ID #202638605, Brandon C Stone, CENTURY 21 Bradley Realty, Inc. IRMLS
 - $134,9002 bd1 ba1.1k sqft1719 Sinclair St, Fort Wayne, IN 46808For Sale
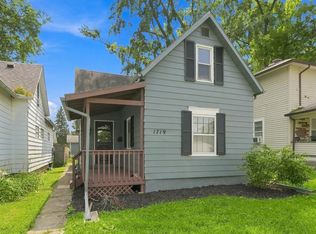 MLS ID #202635077, Brandon C Stone, CENTURY 21 Bradley Realty, Inc. IRMLS
 - $146,9003 bd1 ba1.4k sqft540 3rd St, Fort Wayne, IN 46808For Sale
 MLS ID #202635791, Derek Pearson, Perfect Location Realty. IRMLS
 - $143,5004 bd1 ba1.7k sqft911 High St, Fort Wayne, IN 46808For Sale
 MLS ID #202638167, Harrison Bolyard, CENTURY 21 Bradley Realty, Inc. IRMLS
