Life is good in the 08! Follow the red brick road to this newly renovated 2 bedroom + den featuring luxury vinyl plank flooring, plush carpet, fresh paint, LED lighting and a newer furnace. Updated kitchen boasting glass back splash, stainless steel farm sink and a convenient walk-in pantry. Washer & dryer hookup on main level. Appliances to remain. Half bath on main floor and private full bath upstairs to support the two generous sized bedrooms with walk in closet. OUT BACK: lounge and BBQ on the new hard wood deck inside a freshly built privacy fence. Opportunity is knocking.
Pending
$144,900
524 W 4th St, Fort Wayne, IN 46808
2beds
1,472sqft
Single Family Residence
Built in 1910
3,484 Square Feet Lot
$141,200 Zestimate®
$--/sqft
$-- HOA
What's special
Plush carpetFreshly built privacy fenceNew hard wood deckLed lightingUpdated kitchenFresh paintGlass back splash
- 7 days
- 215
- 28
Zillow last checked:
Listing updated:
Listed by:
Christina Giannoylis Cell:260-494-5513,
Uptown Realty Group
Source: IRMLS,MLS#: 202639952
Facts & features
Interior
Bedrooms & bathrooms
- Bedrooms: 2
- Bathrooms: 2
- Full bathrooms: 1
- 1/2 bathrooms: 1
Bedroom 1
- Level: Upper
Bedroom 2
- Level: Upper
Dining room
- Level: Main
- Area: 143
- Dimensions: 13 x 11
Kitchen
- Level: Main
- Area: 154
- Dimensions: 14 x 11
Living room
- Level: Main
- Area: 247
- Dimensions: 19 x 13
Heating
- Natural Gas, Forced Air
Cooling
- Window Unit(s)
Appliances
- Included: Dishwasher, Refrigerator, Gas Range, Gas Water Heater
- Laundry: Gas Dryer Hookup
Features
- Walk-In Closet(s), Laminate Counters, Crown Molding, Pantry, Double Vanity
- Flooring: Carpet, Laminate
- Basement: Partial
- Has fireplace: No
- Fireplace features: None
Interior area
- Total structure area: 2,088
- Total interior livable area: 1,472 sqft
- Finished area above ground: 1,472
- Finished area below ground: 0
Video & virtual tour
Property
Features
- Levels: Two
- Stories: 2
- Patio & porch: Deck, Patio
- Fencing: Privacy,Wood
- Waterfront features: None
Lot
- Size: 3,484 Square Feet
- Dimensions: 25x140
- Features: Level, City/Town/Suburb
Details
- Additional structures: Shed
- Parcel number: 021202127025.000074
Construction
Type & style
- Home type: SingleFamily
- Property subtype: Single Family Residence
Materials
- Aluminum Siding
- Roof: Shingle
Condition
- New construction: No
- Year built: 1910
Utilities & green energy
- Sewer: City
- Water: City, Fort Wayne City Utilities
Community & HOA
Community
- Features: None
- Subdivision: Langohrs
Location
- Region: Fort Wayne
Financial & listing details
- Tax assessed value: $94,500
- Annual tax amount: $2,126
- Date on market: 9/25/2026
- Listing terms: Cash,Conventional
- Road surface type: Other
Estimated market value
$141,200
$134,000 - $148,000
$1,678/mo
Price history
| Date | Event | Price |
|---|---|---|
| 9/30/2026 | Pending sale | $144,900 |
Source:  IRMLS #202639952 Report a problem IRMLS #202639952 Report a problem | ||
| 9/25/2026 | Listed for sale | $144,900-3.3% |
Source: IRMLS #202639952 Report a problem | ||
| 9/25/2026 | Listing removed | $149,900 |
Source: IRMLS #202632055 Report a problem | ||
| 8/27/2026 | Price change | $149,900-5.1% |
Source: IRMLS #202632055 Report a problem | ||
| 8/13/2026 | Price change | $157,900-3.1% |
Source: IRMLS #202632055 Report a problem | ||
| 8/7/2026 | Listed for sale | $162,900+103.9% |
Source: IRMLS #202632055 Report a problem | ||
| 7/14/2023 | Sold | $79,900 |
Source: IRMLS #202319398 Report a problem | ||
| 6/10/2023 | Pending sale | $79,900 |
Source: IRMLS #202319398 Report a problem | ||
| 6/8/2023 | Listed for sale | $79,900+153.7% |
Source: IRMLS #202319398 Report a problem | ||
| 2/13/2017 | Sold | $31,500-9.7%$21/sqft |
Source: Agent Provided Report a problem | ||
| 11/30/2016 | Price change | $34,900-12.5%$24/sqft |
Source: CENTURY 21 Bradley Realty, Inc. #201643687 Report a problem | ||
| 9/20/2016 | Listed for sale | $39,900$27/sqft |
Source: CENTURY 21 Bradley Realty, Inc #201643687 Report a problem | ||
Public tax history
| Year | Property taxes | Tax assessment |
|---|---|---|
| 2025 | $1,799 +0.4% | $94,500 +20.1% |
| 2024 | $1,792 +14.9% | $78,700 +0.4% |
| 2023 | $1,560 +184.6% | $78,400 +13% |
| 2022 | $548 +42.9% | $69,400 -7.8% |
| 2021 | $384 -2.9% | $75,300 +45.4% |
| 2020 | $395 -26.1% | $51,800 +1% |
| 2019 | $535 +213.5% | $51,300 +15.8% |
| 2018 | $171 +20% | $44,300 +36.3% |
| 2017 | $142 +12.8% | $32,500 +12.5% |
| 2016 | $126 -0.2% | $28,900 +6.3% |
| 2014 | $126 +0.2% | $27,200 -1.1% |
| 2013 | $126 +185.4% | $27,500 +58% |
| 2011 | $44 | $17,400 -50.1% |
| 2010 | -- | $34,900 -26.4% |
| 2007 | -- | $47,400 +15.3% |
| 2005 | -- | $41,100 |
| 2004 | -- | $41,100 +121% |
| 2001 | -- | $18,600 +200% |
| 1999 | -- | $6,200 |
Find assessor info on the county website
Monthly payment
Est. payment
Payment breakdown
Explore the cost of this home by adjusting the details. Changes won't be saved.Climate risks
Neighborhood: Bloomingdale
Nearby schools
Schools provided by the listing agent
- Elementary: Bloomingdale
- Middle: Lakeside
- High: North Side
- District: Fort Wayne Community
Source: IRMLS. This data may not be complete. We recommend contacting the local school district to confirm school assignments for this home.
Similar homes
- $149,9003 bd1 ba1.4k sqft1205 Orchard St, Fort Wayne, IN 46808For Sale
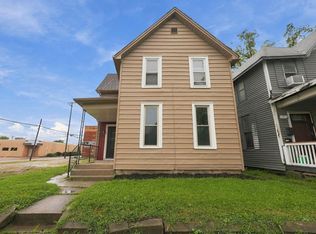 MLS ID #202638605, Brandon C Stone, CENTURY 21 Bradley Realty, Inc. IRMLS
 - $134,9003 bd2 ba1.3k sqft528 W 4th St, Fort Wayne, IN 46808For Sale
 MLS ID #202629737, Matt Motz, Mike Thomas Assoc., Inc. IRMLS
 - $146,9003 bd1 ba1.4k sqft540 3rd St, Fort Wayne, IN 46808For Sale
 MLS ID #202635791, Derek Pearson, Perfect Location Realty. IRMLS
 - $144,9002 bd2 ba1.2k sqft314 Greenwood Ave, Fort Wayne, IN 46808For Sale
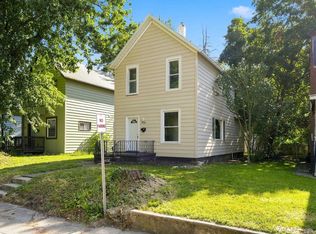 MLS ID #202631835, Robert J Rolf, Mike Thomas Assoc., Inc. IRMLS
