This charmer has it all. Enjoy peace of mind with a 5 year old roof, Vinyl Max windows, brand new kitchen appliances, and a furnace less than a year old plus a gas wall heater backup for emergencies. Outside you’ll find a big backyard with off street parking and a shed for storage. Centrally located and perfectly positioned for convenience: just ½ mile from Promenade Park, 1 mile from Fort Wayne TinCaps Field, 1.5 miles from Electric Works, and steps from Bloomingdale Elementary, walk your kids to school! The major systems are already updated. With a little cosmetic love, this one can truly be amazing. Don’t miss your chance to make it yours!
Active
Price cut: $3.1K (9/18)
$146,900
540 3rd St, Fort Wayne, IN 46808
3beds
1,415sqft
Single Family Residence
Built in 1870
5,662 Square Feet Lot
$140,700 Zestimate®
$--/sqft
$-- HOA
What's special
Off street parkingVinyl max windowsShed for storageBig backyardBrand new kitchen appliancesGas wall heater backup
- 35 days
- 548
- 24
Zillow last checked:
Listing updated:
Listed by:
Derek Pearson 260-336-4505,
Perfect Location Realty
Source: IRMLS,MLS#: 202635791
Facts & features
Interior
Bedrooms & bathrooms
- Bedrooms: 3
- Bathrooms: 1
- Full bathrooms: 1
- Main level bedrooms: 1
Bedroom 1
- Level: Upper
Bedroom 2
- Level: Upper
Family room
- Level: Main
- Area: 204
- Dimensions: 17 x 12
Kitchen
- Level: Main
- Area: 195
- Dimensions: 15 x 13
Living room
- Level: Main
- Area: 196
- Dimensions: 14 x 14
Heating
- Forced Air
Cooling
- Wall Unit(s)
Appliances
- Included: Dishwasher, Microwave, Refrigerator, Washer, Dryer-Electric, Electric Oven, Electric Water Heater
Features
- Ceiling Fan(s)
- Flooring: Carpet
- Windows: Blinds
- Basement: Unfinished
- Has fireplace: No
Interior area
- Total structure area: 1,815
- Total interior livable area: 1,415 sqft
- Finished area above ground: 1,415
- Finished area below ground: 0
Video & virtual tour
Property
Features
- Levels: Two
- Stories: 2
- Patio & porch: Deck, Porch Covered
- Fencing: Chain Link
Lot
- Size: 5,662 Square Feet
- Dimensions: 33X174
- Features: 0-2.9999, City/Town/Suburb
Details
- Additional structures: Shed
- Parcel number: 021202128027.000074
Construction
Type & style
- Home type: SingleFamily
- Property subtype: Single Family Residence
Materials
- Vinyl Siding
- Roof: Shingle
Condition
- New construction: No
- Year built: 1870
Utilities & green energy
- Sewer: City
- Water: City
Community & HOA
Community
- Subdivision: None
Location
- Region: Fort Wayne
Financial & listing details
- Tax assessed value: $91,500
- Annual tax amount: $23
- Date on market: 8/31/2026
- Listing terms: Cash,Conventional,FHA,USDA Loan,VA Loan
Estimated market value
$140,700
$134,000 - $148,000
$1,247/mo
Price history
| Date | Event | Price |
|---|---|---|
| 9/18/2026 | Price change | $146,900-2.1% |
Source:  IRMLS #202635791 Report a problem IRMLS #202635791 Report a problem | ||
| 9/10/2026 | Price change | $150,000-3.8% |
Source: IRMLS #202635791 Report a problem | ||
| 8/31/2026 | Listed for sale | $156,000 |
Source: IRMLS #202635791 Report a problem | ||
Public tax history
| Year | Property taxes | Tax assessment |
|---|---|---|
| 2025 | $23 +2% | $91,500 +18.7% |
| 2024 | $23 +2% | $77,100 +0.4% |
| 2023 | $22 -52.3% | $76,800 +11.8% |
| 2022 | $47 -85.6% | $68,700 -4.5% |
| 2021 | $327 -2.7% | $71,900 +29.1% |
| 2020 | $336 +13.5% | $55,700 +0.9% |
| 2019 | $296 +30.4% | $55,200 +15.2% |
| 2018 | $227 +23% | $47,900 +25.4% |
| 2017 | $185 +11.1% | $38,200 +12% |
| 2016 | $166 -0.2% | $34,100 +5.9% |
| 2014 | $167 +0.7% | $32,200 -0.9% |
| 2013 | $166 +156.7% | $32,500 +61.7% |
| 2011 | $64 | $20,100 -30% |
| 2010 | -- | $28,700 -24.9% |
| 2007 | -- | $38,200 +29.5% |
| 2005 | -- | $29,500 |
| 2004 | -- | $29,500 +154.3% |
| 2001 | -- | $11,600 |
Find assessor info on the county website
Monthly payment
Est. payment
Payment breakdown
Explore the cost of this home by adjusting the details. Changes won't be saved.Climate risks
Neighborhood: Bloomingdale
Nearby schools
Schools provided by the listing agent
- Elementary: Bloomingdale
- Middle: Lakeside
- High: North Side
- District: Fort Wayne Community
Source: IRMLS. This data may not be complete. We recommend contacting the local school district to confirm school assignments for this home.
Similar homes
- $155,0003 bd1 ba1.2k sqft1719 Howell St, Fort Wayne, IN 46808For Sale
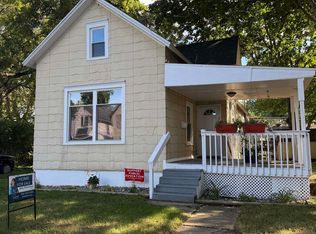 MLS ID #202634687, Amy Stevenson, Wyatt Group Realtors. IRMLS
 - $160,0003 bd1 ba1.1k sqft705 Greenlawn Ave, Fort Wayne, IN 46808For Sale
 MLS ID #202631530, Tamia Armstrong, Allure Realty LLC. IRMLS
 - $134,9003 bd2 ba1.3k sqft528 W 4th St, Fort Wayne, IN 46808For Sale
 MLS ID #202629737, Matt Motz, Mike Thomas Assoc., Inc. IRMLS
 - $166,9003 bd1 ba1.2k sqft1623 Sherman Blvd, Fort Wayne, IN 46808For Sale
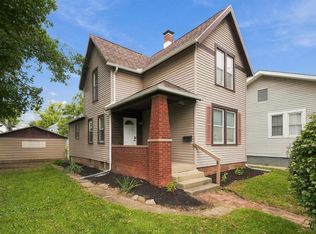 MLS ID #202637521, Jordan Wildman, eXp Realty, LLC. IRMLS
