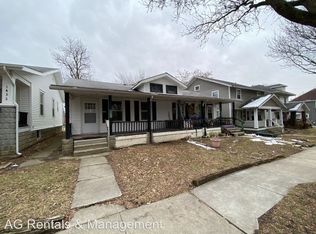
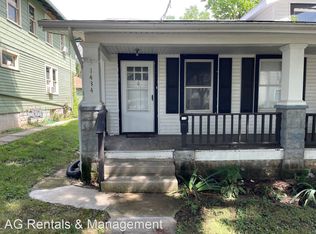
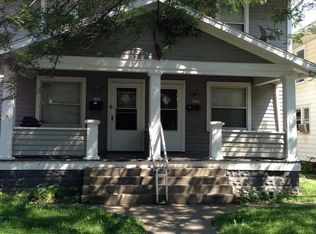
This tenant-occupied, two-unit property on Oakland Street offers a great option for buyers looking to expand their rental portfolio or step into their first income-producing property. With tenants already in place, the property offers the advantage of an established rental setup without starting from scratch. Whether you’re an experienced investor looking to grow your portfolio or considering your first rental property, 1426 Oakland Street offers an opportunity to add an established rental property to your portfolio. The neighboring property at 1432 Oakland Street is also available for purchase, providing an additional opportunity for buyers looking to expand their holdings in the area.
Active
$150,000
1426 Oakland St, Fort Wayne, IN 46808
4beds
1,400sqft
Duplex
Built in 1920
-- sqft lot
$-- Zestimate®
$--/sqft
$-- HOA
What's special
- 63 days
- 663
- 54
Zillow last checked:
Listing updated:
Listed by:
Neftali Guevara 260-206-6948,
AG Rentals & Management LLC,
Sara Arevalo,
AG Rentals & Management LLC
Source: IRMLS,MLS#: 202633157
Facts & features
Interior
Bedrooms & bathrooms
- Bedrooms: 4
- Bathrooms: 2
- Full bathrooms: 2
Heating
- Forced Air
Cooling
- None
Features
- Flooring: Carpet
- Basement: Full
Interior area
- Total structure area: 2,800
- Total interior livable area: 1,400 sqft
- Finished area above ground: 1,400
- Finished area below ground: 0
Video & virtual tour
Property
Parking
- Total spaces: 1
Features
- Stories: 1
- Patio & porch: Porch Covered
Lot
- Size: 7,187 Square Feet
- Dimensions: 50 x 144
- Features: Level
Details
- Additional structures: None
- Parcel number: 021203234003.000074
Construction
Type & style
- Home type: MultiFamily
- Property subtype: Duplex
- Attached to another structure: Yes
Materials
- Vinyl Siding
- Foundation: Basement
Condition
- New construction: No
- Year built: 1920
Utilities & green energy
- Sewer: City
- Water: City
Community & HOA
Community
- Subdivision: Beck(s)
Location
- Region: Fort Wayne
Financial & listing details
- Tax assessed value: $134,000
- Annual tax amount: $3,015
- Date on market: 8/14/2026
- Inclusions: Building, Land
- Lease term: 12 Months
- Total actual rent: 16440
- Tenant pays: Electricity, Fuel, Heating, Sewer, Snow Removal, Trash Collection, Water
Estimated market value
Not available
Estimated sales range
Not available
Not available
Price history
| Date | Event | Price |
|---|---|---|
| 8/14/2026 | Listed for sale | $150,000+275.9% |
Source:  IRMLS #202633157 Report a problem IRMLS #202633157 Report a problem | ||
| 12/19/2023 | Listing removed | -- |
Source: Zillow Rentals Report a problem | ||
| 11/22/2023 | Listed for rent | $650 |
Source: Zillow Rentals Report a problem | ||
| 2/27/2014 | Listing removed | $39,900$29/sqft |
Source: CENTURY 21 Landmark #201311464 Report a problem | ||
| 12/13/2013 | Pending sale | $39,900$29/sqft |
Source: CENTURY 21 Landmark #201311464 Report a problem | ||
| 8/23/2013 | Listed for sale | $39,900$29/sqft |
Source: CENTURY 21 Landmark #201311464 Report a problem | ||
Public tax history
| Year | Property taxes | Tax assessment |
|---|---|---|
| 2025 | $2,906 -0.9% | $134,000 +5.4% |
| 2024 | $2,933 +85.1% | $127,100 -0.9% |
| 2023 | $1,584 +17.9% | $128,300 +82% |
| 2022 | $1,344 +8.1% | $70,500 +17.5% |
| 2021 | $1,243 +28% | $60,000 +5.6% |
| 2020 | $971 +1.2% | $56,800 +27.4% |
| 2019 | $960 +49.7% | $44,600 +1.8% |
| 2018 | $642 +1.5% | $43,800 +51% |
| 2017 | $632 -4.2% | $29,000 |
| 2016 | $660 +26.4% | $29,000 +15.5% |
| 2014 | $522 -25.2% | $25,100 -25.3% |
| 2013 | $697 +16.6% | $33,600 +12.4% |
| 2011 | $598 | $29,900 +1% |
| 2010 | -- | $29,600 -32.6% |
| 2007 | -- | $43,900 -14.8% |
| 2005 | -- | $51,500 |
| 2004 | -- | $51,500 +103.6% |
| 2001 | -- | $25,300 |
Find assessor info on the county website
Monthly payment
Est. payment
Payment breakdown
Explore the cost of this home by adjusting the details. Changes won't be saved.Climate risks
Neighborhood: Hamilton
Nearby schools
Schools provided by the listing agent
- Elementary: Washington
- Middle: Lakeside
- High: North Side
- District: Fort Wayne Community
Source: IRMLS. This data may not be complete. We recommend contacting the local school district to confirm school assignments for this home.
Similar homes
- $150,0004 bd2 ba1.4k sqft1432 Oakland St, Fort Wayne, IN 46808For Sale
 MLS ID #202633159, Neftali Guevara, AG Rentals & Management LLC. IRMLS
 - $162,9004 bd2 ba1.3k sqft1309 3rd St, Fort Wayne, IN 46808For Sale
 MLS ID #202642188, Adam Gerig, AG Rentals & Management LLC. IRMLS
 - $129,9953 bd1 ba1.4k sqft418 Rose Ln, Fort Wayne, IN 46807For Sale
 MLS ID #202643048, Atalie Honaker, The LT Group Real Estate. IRMLS
 - $154,9003 bd2 ba1.6k sqft2532 S Hanna St, Fort Wayne, IN 46803For Sale
 MLS ID #202632813, Jerry Starks, JM Realty Associates, Inc.. IRMLS
