Back on market no fault of seller. Welcome to this three bedroom, one bath ranch offering a comfortable and practical floor plan with the convenience of single level living. Hardwood floors throughout add classic character, while the wood-burning fireplace creates a warm and inviting focal point in the living space. The basement provides additional space for storage, hobbies, or future possibilities. With its timeless features and functional layout, this home is ready for its next owner to make it their own. This property presents a wonderful opportunity for anyone looking for a ranch style home filled with character.
Active
Price cut: $5K (10/6)
$164,900
1901 Poinsette Dr, Fort Wayne, IN 46808
3beds
1,150sqft
Single Family Residence
Built in 1940
6,969 Square Feet Lot
$163,800 Zestimate®
$--/sqft
$-- HOA
What's special
Wood-burning fireplaceTimeless featuresThree bedroomOne bathFunctional layoutHardwood floors throughoutSingle level living
- 38 days
- 659
- 78
Zillow last checked:
Listing updated:
Listed by:
Sebina Husidic 260-489-2000,
Mike Thomas Assoc., Inc
Source: IRMLS,MLS#: 202637178
Facts & features
Interior
Bedrooms & bathrooms
- Bedrooms: 3
- Bathrooms: 1
- Full bathrooms: 1
- Main level bedrooms: 3
Bedroom 1
- Level: Main
Bedroom 2
- Level: Main
Kitchen
- Level: Main
- Area: 144
- Dimensions: 12 x 12
Living room
- Level: Main
- Area: 312
- Dimensions: 26 x 12
Heating
- Forced Air
Cooling
- Central Air
Appliances
- Included: Range/Oven Hook Up Gas
- Laundry: Gas Dryer Hookup
Features
- Ceiling Fan(s)
- Flooring: Hardwood
- Basement: Partial
- Number of fireplaces: 1
- Fireplace features: Living Room
Interior area
- Total structure area: 1,650
- Total interior livable area: 1,150 sqft
- Finished area above ground: 690
- Finished area below ground: 460
Video & virtual tour
Property
Parking
- Total spaces: 2
- Parking features: Detached
- Garage spaces: 2
Features
- Levels: One
- Stories: 1
- Patio & porch: Screened
Lot
- Size: 6,969 Square Feet
- Dimensions: 100x66x120x60
- Features: Corner Lot, Near Walking Trail
Details
- Parcel number: 020734408019.000074
Construction
Type & style
- Home type: SingleFamily
- Property subtype: Single Family Residence
Materials
- Aluminum Siding
Condition
- New construction: No
- Year built: 1940
Utilities & green energy
- Sewer: City
- Water: City
Community & HOA
Community
- Subdivision: North Highlands
Location
- Region: Fort Wayne
Financial & listing details
- Tax assessed value: $144,800
- Annual tax amount: $3,258
- Date on market: 9/9/2026
Estimated market value
$163,800
$156,000 - $172,000
$1,468/mo
Price history
| Date | Event | Price |
|---|---|---|
| 10/6/2026 | Price change | $164,900-2.9% |
Source:  IRMLS #202637178 Report a problem IRMLS #202637178 Report a problem | ||
| 9/16/2026 | Listed for sale | $169,900 |
Source: IRMLS #202637178 Report a problem | ||
| 9/10/2026 | Pending sale | $169,900 |
Source: IRMLS #202637178 Report a problem | ||
| 9/9/2026 | Listed for sale | $169,900+171.8% |
Source: IRMLS #202637178 Report a problem | ||
| 6/21/2004 | Sold | $62,500$54/sqft |
Source: Agent Provided Report a problem | ||
Public tax history
| Year | Property taxes | Tax assessment |
|---|---|---|
| 2025 | $1,347 +27.6% | $144,800 +7.1% |
| 2024 | $1,056 +0.7% | $135,200 +13.8% |
| 2023 | $1,048 +7.3% | $118,800 +6.6% |
| 2022 | $976 -46.3% | $111,400 +7.5% |
| 2021 | $1,817 +7% | $103,600 +24.4% |
| 2020 | $1,698 +250.2% | $83,300 +6.5% |
| 2019 | $485 -2.4% | $78,200 +6.5% |
| 2018 | $497 +8.1% | $73,400 +1.1% |
| 2017 | $460 +6.3% | $72,600 +7.2% |
| 2016 | $432 -0.2% | $67,700 +3.7% |
| 2014 | $434 +3.3% | $65,300 +0.9% |
| 2013 | $420 +5.2% | $64,700 +0.3% |
| 2011 | $399 | $64,500 +1.6% |
| 2010 | -- | $63,500 +47.7% |
| 2007 | -- | $43,000 -20.5% |
| 2005 | -- | $54,100 |
| 2004 | -- | $54,100 +106.5% |
| 2001 | -- | $26,200 +200.1% |
| 1999 | -- | $8,730 |
Find assessor info on the county website
Monthly payment
Est. payment
Payment breakdown
Explore the cost of this home by adjusting the details. Changes won't be saved.Climate risks
Neighborhood: North Highlands
Nearby schools
Schools provided by the listing agent
- Elementary: Price
- Middle: Northwood
- High: North Side
- District: Fort Wayne Community
Source: IRMLS. This data may not be complete. We recommend contacting the local school district to confirm school assignments for this home.

Similar homes
- $162,9004 bd2 ba1.3k sqft1309 3rd St, Fort Wayne, IN 46808For Sale
 MLS ID #202642188, Adam Gerig, AG Rentals & Management LLC. IRMLS
 - $160,0003 bd1 ba1.1k sqft705 Greenlawn Ave, Fort Wayne, IN 46808For Sale
 MLS ID #202631530, Tamia Armstrong, Allure Realty LLC. IRMLS
 - $166,9003 bd1 ba1.2k sqft1623 Sherman Blvd, Fort Wayne, IN 46808For Sale
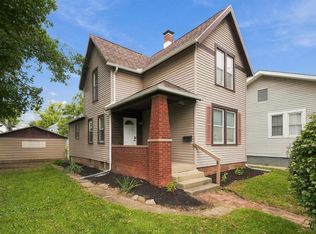 MLS ID #202637521, Jordan Wildman, eXp Realty, LLC. IRMLS
 - $159,9003 bd2 ba1.3k sqft1608 Sinclair St, Fort Wayne, IN 46808For Sale
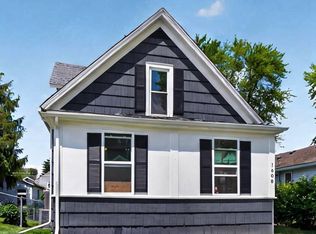 MLS ID #202618706, Ed McCutcheon, CENTURY 21 Bradley Realty, Inc. IRMLS
