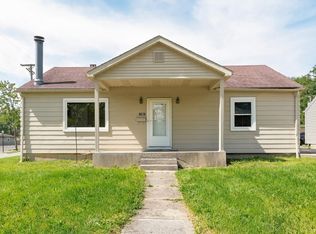
Welcome home to this charming 3-bedroom, 1-full-bath Cape Cod. This inviting home offers comfortable living space with classic Cape Cod character and plenty of opportunity to make it your own. When you walk in the front door you will find a large living room with hardwood floors and a fire place. Down the hall you will find 2 good sized bedrooms on the main floor with California closet and a newly remodeled full bath. The kitchen offers newer cabinets, back splash and laminate counter tops, along with all appliances that stay. The upstairs features new carpet a loft area for along with the 3rd bedroom. The full unfinished basement provides excellent storage space, work out area and laundry. The large detached 2-car garage offers plenty of room for vehicles, tools, hobbies, or additional storage. Located just minutes from the Fort Wayne Zoo, shopping, dining, and everyday amenities. Whether you’re a first-time buyer, investor, or looking for a home in a convenient location, this property is worth a look!
Active under contract
$194,900
1302 Irene Ave, Fort Wayne, IN 46808
3beds
1,400sqft
Single Family Residence
Built in 1947
0.25 Acres Lot
$191,500 Zestimate®
$--/sqft
$-- HOA
What's special
Loft areaAll appliances that stayWork out areaLaminate counter topsUpstairs features new carpetCalifornia closet
- 31 days
- 625
- 55
Likely to sell faster than
Zillow last checked:
Listing updated:
Listed by:
Eric Knittle 260-312-6323,
Pinnacle Group Real Estate Services
Source: IRMLS,MLS#: 202638185
Facts & features
Interior
Bedrooms & bathrooms
- Bedrooms: 3
- Bathrooms: 1
- Full bathrooms: 1
- Main level bedrooms: 2
Bedroom 1
- Level: Main
Bedroom 2
- Level: Main
Dining room
- Area: 0
- Dimensions: 0 x 0
Family room
- Area: 0
- Dimensions: 0 x 0
Kitchen
- Level: Main
- Area: 150
- Dimensions: 15 x 10
Living room
- Level: Main
- Area: 204
- Dimensions: 17 x 12
Office
- Area: 0
- Dimensions: 0 x 0
Heating
- Natural Gas, Forced Air
Cooling
- Central Air
Appliances
- Included: Disposal, Range/Oven Hook Up Gas, Microwave, Refrigerator, Washer, Dryer-Gas, Gas Range, Gas Water Heater
- Laundry: Dryer Hook Up Gas/Elec, Washer Hookup
Features
- Laminate Counters, Eat-in Kitchen, Tub/Shower Combination, Main Level Bedroom Suite
- Flooring: Hardwood, Carpet, Laminate
- Windows: Window Treatments, Blinds
- Basement: Full,Unfinished,Concrete,Sump Pump
- Attic: Storage
- Number of fireplaces: 1
- Fireplace features: Living Room, One
Interior area
- Total structure area: 2,284
- Total interior livable area: 1,400 sqft
- Finished area above ground: 1,400
- Finished area below ground: 0
Video & virtual tour
Property
Parking
- Total spaces: 2
- Parking features: Detached, Garage Door Opener, Concrete
- Garage spaces: 2
- Has uncovered spaces: Yes
Features
- Levels: One and One Half
- Stories: 1.5
- Patio & porch: Porch Covered
Lot
- Size: 0.25 Acres
- Dimensions: 86 X 239
- Features: Level, City/Town/Suburb
Details
- Parcel number: 020734255004.000073
Construction
Type & style
- Home type: SingleFamily
- Architectural style: Cape Cod
- Property subtype: Single Family Residence
Materials
- Aluminum Siding
- Roof: Asphalt,Shingle
Condition
- New construction: No
- Year built: 1947
Utilities & green energy
- Sewer: City
- Water: City
Community & HOA
Community
- Subdivision: Kuhlman(s)
Location
- Region: Fort Wayne
Financial & listing details
- Tax assessed value: $157,400
- Annual tax amount: $1,492
- Date on market: 9/16/2026
- Listing terms: Cash,Conventional,FHA,VA Loan
Estimated market value
$191,500
$182,000 - $201,000
$1,490/mo
Price history
| Date | Event | Price |
|---|---|---|
| 9/16/2026 | Listed for sale | $194,900+11.4% |
Source:  IRMLS #202638185 Report a problem IRMLS #202638185 Report a problem | ||
| 10/5/2023 | Sold | $175,000+3% |
Source: IRMLS #202332192 Report a problem | ||
| 9/7/2023 | Pending sale | $169,900 |
Source: IRMLS #202332192 Report a problem | ||
| 9/6/2023 | Listed for sale | $169,900+79% |
Source: IRMLS #202332192 Report a problem | ||
| 12/18/2019 | Sold | $94,900$68/sqft |
Source: Agent Provided Report a problem | ||
| 11/15/2019 | Price change | $94,900-5%$68/sqft |
Source: RE/MAX Results #201946362 Report a problem | ||
| 10/25/2019 | Price change | $99,900-9.1%$71/sqft |
Source: RE/MAX Results #201946362 Report a problem | ||
| 10/21/2019 | Listed for sale | $109,900$79/sqft |
Source: RE/MAX Results #201946362 Report a problem | ||
Public tax history
| Year | Property taxes | Tax assessment |
|---|---|---|
| 2025 | $1,471 +23.3% | $157,400 +8.3% |
| 2024 | $1,193 +7.4% | $145,300 +11.9% |
| 2023 | $1,111 +35.1% | $129,800 +11.2% |
| 2022 | $823 +103.6% | $116,700 +21.2% |
| 2021 | $404 -13% | $96,300 +2.7% |
| 2020 | $465 +174.6% | $93,800 -0.1% |
| 2019 | $169 +2% | $93,900 +9.7% |
| 2018 | $166 +2% | $85,600 +6.3% |
| 2017 | $163 +2% | $80,500 +1.9% |
| 2016 | $159 +2% | $79,000 +9.6% |
| 2014 | $156 +2% | $72,100 -3.5% |
| 2013 | $153 +4% | $74,700 +7.2% |
| 2011 | $147 | $69,700 +2% |
| 2010 | -- | $68,300 -9.9% |
| 2007 | -- | $75,800 +16.3% |
| 2005 | -- | $65,200 |
| 2004 | -- | $65,200 +150.8% |
| 2001 | -- | $26,000 +199.9% |
| 1999 | -- | $8,670 |
Find assessor info on the county website
Monthly payment
Est. payment
Payment breakdown
Explore the cost of this home by adjusting the details. Changes won't be saved.Climate risks
Neighborhood: Lincoln Park
Nearby schools
Schools provided by the listing agent
- Elementary: Franke Park
- Middle: Northwood
- High: North Side
- District: Fort Wayne Community
Source: IRMLS. This data may not be complete. We recommend contacting the local school district to confirm school assignments for this home.

Similar homes
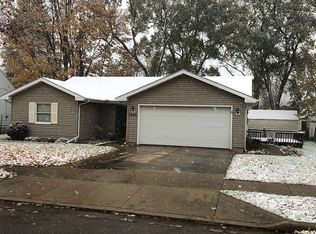
- $205,0003 bd2 ba1.1k sqft1513 Melrose Ave, Fort Wayne, IN 46808For Sale
 MLS ID #202642187, Becky McArdle, RE/MAX Results. IRMLS
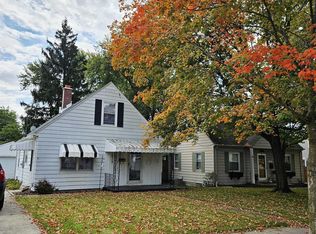
 - $212,9003 bd2 ba1.3k sqft1815 Purdue Dr, Fort Wayne, IN 46808For Sale
 MLS ID #202637322, Jared Kent, Anthony REALTORS. IRMLS
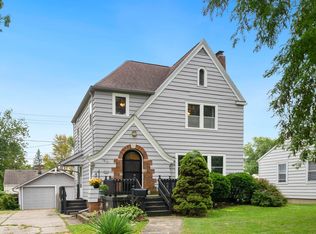
 - $205,0003 bd2 ba1.5k sqft1505 W 4th St, Fort Wayne, IN 46808For Sale
 MLS ID #202638505, Gary Lee, North Eastern Group Realty. IRMLS
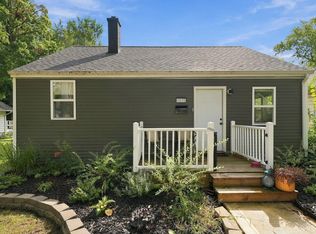
 - $164,9003 bd1 ba1.1k sqft1901 Poinsette Dr, Fort Wayne, IN 46808For Sale
 MLS ID #202637178, Sebina Husidic, Mike Thomas Assoc., Inc. IRMLS
