Looking for a home you can make your own? This 3 bedroom, 1 bath ranch offers 1,350 square feet of living space, a functional layout, and a good amount of space to work with. The spacious great room is a standout feature offering plenty of room for relaxing, gathering, or everyday living. New windows in both the great room and living room bring in more natural light and add an important update to the home. The kitchen and living areas provide a practical layout with plenty of opportunity to add your own style over time. Outside, the fenced backyard offers a defined space for pets, entertaining, gardening, or simply enjoying some time outdoors. A one-car attached garage adds convenient off-street parking and storage. Located in southwest Fort Wayne near Times Corners and Jefferson Boulevard, you'll have easy access to shopping, dining, services, and everyday amenities. If you're looking for a home with good space, a convenient location, and the opportunity to make it your own, this one is worth a look.
Pending
$196,900
1527 Edenton Dr, Fort Wayne, IN 46804
3beds
1,350sqft
Single Family Residence
Built in 1959
0.29 Acres Lot
$193,000 Zestimate®
$--/sqft
$-- HOA
What's special
Spacious great room
- 33 days
- 679
- 56
Likely to sell faster than
Zillow last checked:
Listing updated:
Listed by:
Jacqueline Justice Cell:260-409-2910,
RE/MAX Results
Source: IRMLS,MLS#: 202640974
Facts & features
Interior
Bedrooms & bathrooms
- Bedrooms: 3
- Bathrooms: 1
- Full bathrooms: 1
- Main level bedrooms: 2
Bedroom 1
- Level: Main
Bedroom 2
- Level: Main
Family room
- Level: Main
- Area: 182
- Dimensions: 13 x 14
Kitchen
- Level: Main
- Area: 120
- Dimensions: 12 x 10
Living room
- Level: Main
- Area: 361
- Dimensions: 19 x 19
Heating
- Natural Gas
Cooling
- Central Air, Ceiling Fan(s)
Appliances
- Included: Dishwasher, Refrigerator, Washer/Dryer Stacked, Electric Range, Electric Water Heater
- Laundry: Electric Dryer Hookup
Features
- Ceiling Fan(s), Laminate Counters
- Flooring: Carpet, Vinyl
- Has basement: No
- Attic: Pull Down Stairs,Storage
- Number of fireplaces: 1
- Fireplace features: Living Room, Gas Log
Interior area
- Total structure area: 1,350
- Total interior livable area: 1,350 sqft
- Finished area above ground: 1,350
- Finished area below ground: 0
Video & virtual tour
Property
Parking
- Total spaces: 1
- Parking features: Attached, Garage Door Opener, Concrete
- Attached garage spaces: 1
- Has uncovered spaces: Yes
Features
- Levels: One
- Stories: 1
- Fencing: Wood
Lot
- Size: 0.29 Acres
- Dimensions: 95x131
- Features: Corner Lot, City/Town/Suburb
Details
- Parcel number: 021207281007.000074
Construction
Type & style
- Home type: SingleFamily
- Property subtype: Single Family Residence
Materials
- Vinyl Siding
- Foundation: Slab
- Roof: Asphalt
Condition
- New construction: No
- Year built: 1959
Utilities & green energy
- Gas: NIPSCO
- Sewer: City
- Water: City, Fort Wayne City Utilities
Community & HOA
Community
- Subdivision: Westmoor
Location
- Region: Fort Wayne
Financial & listing details
- Tax assessed value: $181,600
- Annual tax amount: $1,872
- Date on market: 10/2/2026
- Listing terms: Cash,Conventional,FHA,USDA Loan,VA Loan
Estimated market value
$193,000
$183,000 - $203,000
$1,620/mo
Price history
| Date | Event | Price |
|---|---|---|
| 10/17/2026 | Pending sale | $196,900 |
Source:  IRMLS #202640974 Report a problem | ||
| 10/2/2026 | Listed for sale | $196,900 |
Source: IRMLS #202640974 Report a problem | ||
Public tax history
| Year | Property taxes | Tax assessment |
|---|---|---|
| 2025 | $1,683 +21.9% | $181,600 +15.7% |
| 2024 | $1,381 +10.8% | $157,000 +11.7% |
| 2023 | $1,247 +44.2% | $140,600 +14.2% |
| 2022 | $864 +1.8% | $123,100 +26.4% |
| 2021 | $849 +0.3% | $97,400 +2% |
| 2020 | $847 +10.5% | $95,500 +2% |
| 2019 | $766 +4.9% | $93,600 +11.3% |
| 2018 | $730 +13.1% | $84,100 +4% |
| 2017 | $645 +28.6% | $80,900 +6% |
| 2016 | $502 -12.9% | $76,300 -2.4% |
| 2014 | $576 +6.6% | $78,200 +1.6% |
| 2013 | $541 -20.9% | $77,000 -10.4% |
| 2011 | $683 | $85,900 -2.2% |
| 2010 | -- | $87,800 -3.1% |
| 2007 | -- | $90,600 +37.7% |
| 2005 | -- | $65,800 |
| 2004 | -- | $65,800 +111.6% |
| 2001 | -- | $31,100 +199.9% |
| 1999 | -- | $10,370 |
Find assessor info on the county website
Monthly payment
Est. payment
Payment breakdown
Explore the cost of this home by adjusting the details. Changes won't be saved.Climate risks
Neighborhood: Westmoor Park
Nearby schools
Schools provided by the listing agent
- Elementary: Lindley
- Middle: Portage
- High: Wayne
- District: Fort Wayne Community
Source: IRMLS. This data may not be complete. We recommend contacting the local school district to confirm school assignments for this home.
Similar homes
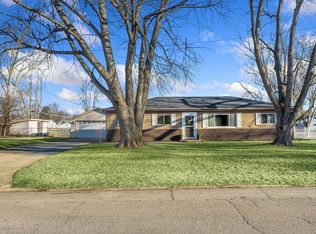
- $210,0003 bd2 ba1.2k sqft7022 Omaha Ct, Fort Wayne, IN 46804For Sale
 MLS ID #202636596, Sedina Bear, Mike Thomas Assoc., Inc. IRMLS
- $213,9002 bd1 ba1.3k sqft1522 N Glendale Dr, Fort Wayne, IN 46804For Sale
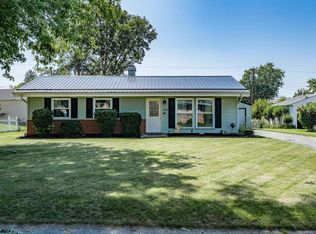 MLS ID #202626837, Kandi Camomile, Dream Home Designs & Realty. IRMLS
- $195,0003 bd2 ba1.1k sqft1513 Melrose Ave, Fort Wayne, IN 46808For Sale
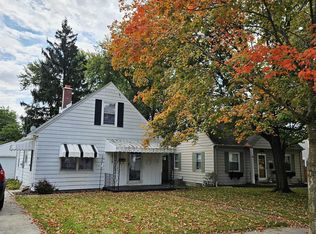 MLS ID #202642187, Becky McArdle, RE/MAX Results. IRMLS
- $179,9003 bd1 ba1.2k sqft1609 Rumsey Ave, Fort Wayne, IN 46808For Sale
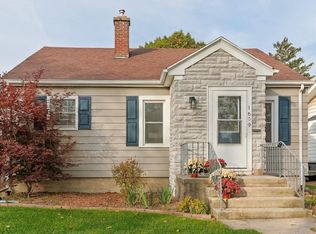 MLS ID #202644589, Monte Stevenson, Anthony REALTORS. IRMLS
