Take a look at this refreshed Mid Century Limestone clad ranch that now features brand NEW central A/C, NEW flooring, NEW paint - inside & out, plus stylish updates to the Kitchen, Bath, and Basement! The Homes floorplan offers a Great Room anchored by a brick trimmed fireplace, a 3rd Bedroom/Home Office that features stately ornate wood paneling and louvered doors, a dedicated Dining Area, and a Primary Bedroom that offers plenty of storage within its dual closets. The Home sits over a full dry basement that features updated LED lighting & stylish accent walls. Additional upgrades include a basement waterproofing system, radon mitigation system, and vinyl windows. Your next home is ready to meet you ~ Schedule your tour Today!
Active
$179,900
6708 S Calhoun St, Fort Wayne, IN 46807
3beds
1,110sqft
Single Family Residence
Built in 1955
0.26 Acres Lot
$-- Zestimate®
$--/sqft
$-- HOA
What's special
- 5 days
- 793
- 106
Zillow last checked:
Listing updated:
Listed by:
Ian Barnhart Cell:260-760-1480,
Coldwell Banker Real Estate Gr
Source: IRMLS,MLS#: 202639989
Facts & features
Interior
Bedrooms & bathrooms
- Bedrooms: 3
- Bathrooms: 1
- Full bathrooms: 1
- Main level bedrooms: 3
Bedroom 1
- Level: Main
Bedroom 2
- Level: Main
Dining room
- Level: Main
- Area: 120
- Dimensions: 12 x 10
Kitchen
- Level: Main
- Area: 108
- Dimensions: 12 x 9
Living room
- Level: Main
- Area: 272
- Dimensions: 17 x 16
Heating
- Hot Water
Cooling
- Central Air
Appliances
- Included: Refrigerator, Exhaust Fan, Electric Range
Features
- Flooring: Carpet
- Basement: Full,Concrete
- Number of fireplaces: 1
- Fireplace features: Gas Log
Interior area
- Total structure area: 2,220
- Total interior livable area: 1,110 sqft
- Finished area above ground: 1,110
- Finished area below ground: 0
Property
Parking
- Total spaces: 1
- Parking features: Attached, Gravel
- Attached garage spaces: 1
- Has uncovered spaces: Yes
Features
- Levels: One
- Stories: 1
- Fencing: None
Lot
- Size: 0.26 Acres
- Dimensions: 80x143
- Features: Level, City/Town/Suburb
Details
- Parcel number: 021109177002.000075
- Zoning: R1
Construction
Type & style
- Home type: SingleFamily
- Architectural style: Ranch
- Property subtype: Single Family Residence
Materials
- Wood Siding, Limestone
- Roof: Dimensional Shingles
Condition
- New construction: No
- Year built: 1955
Utilities & green energy
- Sewer: City
- Water: City
Community & HOA
Community
- Subdivision: Steelhorn Park
Location
- Region: Fort Wayne
Financial & listing details
- Tax assessed value: $137,800
- Annual tax amount: $1,493
- Date on market: 9/26/2026
- Listing terms: Cash,Conventional
- Road surface type: Paved
Estimated market value
Not available
Estimated sales range
Not available
$1,399/mo
Price history
| Date | Event | Price |
|---|---|---|
| 9/26/2026 | Listed for sale | $179,900-2.8% |
Source:  IRMLS #202639989 Report a problem IRMLS #202639989 Report a problem | ||
| 9/26/2026 | Listing removed | $185,000 |
Source: IRMLS #202633583 Report a problem | ||
| 9/15/2026 | Price change | $185,000-2.6% |
Source: IRMLS #202633583 Report a problem | ||
| 8/17/2026 | Listed for sale | $189,900+46.1% |
Source: IRMLS #202633583 Report a problem | ||
| 6/8/2026 | Sold | $130,000+8.4% |
Source: IRMLS #202616175 Report a problem | ||
| 5/4/2026 | Pending sale | $119,900 |
Source: IRMLS #202616175 Report a problem | ||
| 5/1/2026 | Listed for sale | $119,900+24.9% |
Source: IRMLS #202616175 Report a problem | ||
| 5/18/2020 | Sold | $95,990$86/sqft |
Source: Agent Provided Report a problem | ||
| 3/28/2020 | Price change | $95,990+1.1%$86/sqft |
Source: CENTURY 21 Bradley Realty, Inc. #202011300 Report a problem | ||
| 11/20/2019 | Price change | $94,990-5%$86/sqft |
Source: CENTURY 21 Bradley Realty, Inc. #201942355 Report a problem | ||
| 11/4/2019 | Price change | $99,990-4.8%$90/sqft |
Source: CENTURY 21 Bradley Realty, Inc. #201942355 Report a problem | ||
| 10/28/2019 | Price change | $104,990-4.5%$95/sqft |
Source: CENTURY 21 Bradley Realty, Inc. #201942355 Report a problem | ||
| 9/26/2019 | Listed for sale | $109,990+144.4%$99/sqft |
Source: CENTURY 21 Bradley Realty, Inc. #201942355 Report a problem | ||
| 3/11/2019 | Sold | $45,001-19.4%$41/sqft |
Source: Public Record Report a problem | ||
| 2/11/2019 | Price change | $55,813$50/sqft |
Source: Auction.com Report a problem | ||
| 2/5/2019 | Listed for sale | -- |
Source: Auction.com Report a problem | ||
Public tax history
| Year | Property taxes | Tax assessment |
|---|---|---|
| 2025 | $1,328 -4.8% | $137,800 +2.8% |
| 2024 | $1,396 +43.4% | $134,000 -5.4% |
| 2023 | $973 +8.3% | $141,600 +32.3% |
| 2022 | $899 +27.1% | $107,000 +7.8% |
| 2021 | $707 -58.2% | $99,300 +13.1% |
| 2020 | $1,692 +14.2% | $87,800 +13% |
| 2019 | $1,482 -4.3% | $77,700 +14.9% |
| 2018 | $1,548 +14.1% | $67,600 -3.4% |
| 2017 | $1,358 +227.3% | $70,000 +12.4% |
| 2016 | $415 -14.6% | $62,300 -13.2% |
| 2014 | $486 -3.8% | $71,800 -4.5% |
| 2013 | $505 +21.4% | $75,200 +12.6% |
| 2011 | $416 | $66,800 +1.5% |
| 2010 | -- | $65,800 -12.8% |
| 2007 | -- | $75,500 +6.9% |
| 2005 | -- | $70,600 |
| 2004 | -- | $70,600 +88.3% |
| 2001 | -- | $37,500 +200% |
| 1999 | -- | $12,500 |
Find assessor info on the county website
Monthly payment
Est. payment
Payment breakdown
Explore the cost of this home by adjusting the details. Changes won't be saved.Climate risks
Neighborhood: 46807
Nearby schools
Schools provided by the listing agent
- Elementary: Maplewood
- Middle: Miami
- High: Wayne
- District: Fort Wayne Community
Source: IRMLS. This data may not be complete. We recommend contacting the local school district to confirm school assignments for this home.
Similar homes
- $179,9003 bd2 ba1.4k sqft414 W Rudisill Blvd, Fort Wayne, IN 46807For Sale
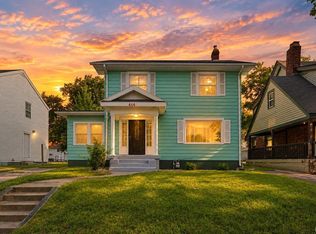 MLS ID #202632098, Sam Hartman, Coldwell Banker Real Estate Gr. IRMLS
 - $--2 bd1 ba689 sqft2708 Westward Dr, Fort Wayne, IN 46809Auction
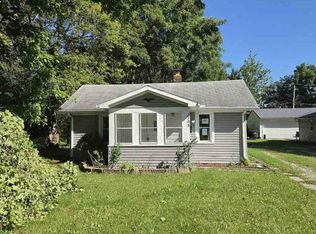 ServiceLink Auction
 - $179,9904 bd2 ba1.6k sqft4032 Abbott St, Fort Wayne, IN 46806For Sale
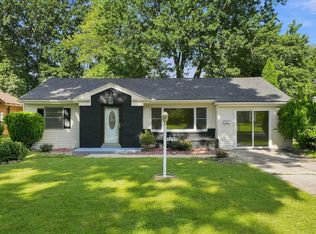 MLS ID #202634688, Kaleefa Simpson, eXp Realty, LLC. IRMLS
 - $189,9003 bd2 ba1.3k sqft2612 Oakwood Dr, Fort Wayne, IN 46816For Sale
 MLS ID #202630472, Margaret A Rhea, P&A World Properties Internati. IRMLS
