This classic four square home in the desirable 46807 offers great natural light, a smart layout and all rooms are good sized. The main floor has a large living room, dining room, kitchen and a sunroom with a wall of windows. There is also a half bath on the main floor for the convenience of your guests. The kitchen offers quartz countertops and stainless steel refrigerator, gas range and a dishwasher. All 3 bedrooms upstairs are large and the full bath upstairs has a tile walled shower. There is a driveway that runs from Rudisill to the alley as well as some additional parking. There is a shed in the backyard for storage. The basement is clean and has great room for storage or room for even an additional living space. Washer and Dryer included. Don't delay this one is just a short trip down the road to Foster Park, the Clyde Theater and all of your favorite 46807 restaurants! Some photos have virtual staging.
Active
Price cut: $3K (9/22)
$179,900
414 W Rudisill Blvd, Fort Wayne, IN 46807
3beds
1,490sqft
Single Family Residence
Built in 1920
4,356 Square Feet Lot
$178,100 Zestimate®
$--/sqft
$-- HOA
What's special
Additional parkingSmart layoutWasher and dryer includedDining roomGreat natural lightStainless steel refrigeratorGas range
- 48 days
- 854
- 92
Zillow last checked:
Listing updated:
Listed by:
Sam Hartman Cell:260-312-7302,
Coldwell Banker Real Estate Gr,
Tony Didier,
Coldwell Banker Real Estate Gr
Source: IRMLS,MLS#: 202632098
Facts & features
Interior
Bedrooms & bathrooms
- Bedrooms: 3
- Bathrooms: 2
- Full bathrooms: 1
- 1/2 bathrooms: 1
Bedroom 1
- Level: Upper
Bedroom 2
- Level: Upper
Dining room
- Level: Main
- Area: 143
- Dimensions: 13 x 11
Kitchen
- Level: Main
- Area: 110
- Dimensions: 11 x 10
Living room
- Level: Main
- Area: 253
- Dimensions: 23 x 11
Heating
- Natural Gas, Forced Air
Cooling
- Central Air
Appliances
- Included: Range/Oven Hook Up Gas, Dishwasher, Refrigerator, Gas Range, Gas Water Heater
- Laundry: Electric Dryer Hookup, Washer Hookup
Features
- Bookcases, Laminate Counters, Pantry, Tub/Shower Combination, Formal Dining Room
- Flooring: Laminate, Ceramic Tile
- Windows: Insulated Windows
- Basement: Partial,Unfinished,Block
- Has fireplace: No
- Fireplace features: None
Interior area
- Total structure area: 2,274
- Total interior livable area: 1,490 sqft
- Finished area above ground: 1,490
- Finished area below ground: 0
Property
Parking
- Parking features: Gravel
- Has uncovered spaces: Yes
Features
- Levels: Two
- Stories: 2
- Patio & porch: Porch Covered
- Fencing: None
Lot
- Size: 4,356 Square Feet
- Dimensions: 46 x 95
- Features: Level, City/Town/Suburb
Details
- Parcel number: 021214334023.000074
- Zoning: R1
- Zoning description: Residential Single Family
Construction
Type & style
- Home type: SingleFamily
- Architectural style: Craftsman
- Property subtype: Single Family Residence
Materials
- Aluminum Siding
- Roof: Asphalt
Condition
- New construction: No
- Year built: 1920
Utilities & green energy
- Gas: NIPSCO
- Sewer: City
- Water: City, Fort Wayne City Utilities
Community & HOA
Community
- Features: Sidewalks
- Subdivision: Henry Miller(s)
Location
- Region: Fort Wayne
Financial & listing details
- Tax assessed value: $182,200
- Annual tax amount: $4,100
- Date on market: 8/7/2026
- Listing terms: Cash,Conventional,FHA,VA Loan
- Road surface type: Asphalt
Estimated market value
$178,100
$169,000 - $187,000
$1,541/mo
Price history
| Date | Event | Price |
|---|---|---|
| 9/22/2026 | Price change | $179,900-1.6% |
Source:  IRMLS #202632098 Report a problem IRMLS #202632098 Report a problem | ||
| 9/11/2026 | Price change | $182,900-0.9% |
Source: IRMLS #202632098 Report a problem | ||
| 8/20/2026 | Price change | $184,500-1.6% |
Source: IRMLS #202632098 Report a problem | ||
| 8/7/2026 | Listed for sale | $187,500+36% |
Source: IRMLS #202632098 Report a problem | ||
| 6/21/2023 | Listing removed | -- |
Source: Zillow Rentals Report a problem | ||
| 6/16/2023 | Listed for rent | $1,300+8.8%$1/sqft |
Source: Zillow Rentals Report a problem | ||
| 6/2/2021 | Listing removed | -- |
Source:  Coldwell Banker Real Estate Group Report a problem Coldwell Banker Real Estate Group Report a problem | ||
| 5/21/2021 | Listed for rent | $1,195$1/sqft |
Source: Coldwell Banker Real Estate Group #202118251 Report a problem | ||
| 5/20/2021 | Listing removed | -- |
Source: Coldwell Banker Real Estate Group Report a problem | ||
| 4/21/2021 | Pending sale | $137,900 |
Source: IRMLS #202110484 Report a problem | ||
| 4/12/2021 | Price change | $137,900-1.4% |
Source: IRMLS #202110484 Report a problem | ||
| 4/7/2021 | Listed for sale | $139,900$94/sqft |
Source: Coldwell Banker Real Estate Group #202110484 Report a problem | ||
| 4/6/2021 | Pending sale | $139,900$94/sqft |
Source: Coldwell Banker Real Estate Group #202110484 Report a problem | ||
| 4/6/2021 | Listed for sale | $139,900 |
Source: IRMLS #202110484 Report a problem | ||
| 4/5/2021 | Pending sale | $139,900 |
Source: IRMLS #202110484 Report a problem | ||
| 4/1/2021 | Listed for sale | $139,900+1213.5% |
Source: IRMLS #202110484 Report a problem | ||
| 10/9/2014 | Sold | $10,651$7/sqft |
Source: Public Record Report a problem | ||
Public tax history
| Year | Property taxes | Tax assessment |
|---|---|---|
| 2025 | $3,871 +4.8% | $182,200 +7.6% |
| 2024 | $3,695 +25.7% | $169,300 +4.8% |
| 2023 | $2,940 +697.3% | $161,600 +9.9% |
| 2022 | $369 -25.8% | $147,000 +135.2% |
| 2021 | $497 -3.2% | $62,500 -6.9% |
| 2020 | $514 -18.6% | $67,100 +0.6% |
| 2019 | $631 -34.9% | $66,700 +17% |
| 2018 | $969 +103.1% | $57,000 +4.4% |
| 2017 | $477 +5.7% | $54,600 -6.3% |
| 2016 | $451 -20.3% | $58,300 -17% |
| 2014 | $566 -58.7% | $70,200 +6.2% |
| 2013 | $1,372 +256.1% | $66,100 +5.4% |
| 2011 | $385 | $62,700 +6.1% |
| 2010 | -- | $59,100 -13% |
| 2007 | -- | $67,900 +22.3% |
| 2005 | -- | $55,500 |
| 2004 | -- | $55,500 +128.4% |
| 2001 | -- | $24,300 |
Find assessor info on the county website
Monthly payment
Est. payment
Payment breakdown
Explore the cost of this home by adjusting the details. Changes won't be saved.Climate risks
Neighborhood: 46807
Nearby schools
Schools provided by the listing agent
- Elementary: Harrison Hill
- Middle: Kekionga
- High: South Side
- District: Fort Wayne Community
Source: IRMLS. This data may not be complete. We recommend contacting the local school district to confirm school assignments for this home.
- $120,7001 bd1 ba850 sqft412 W Rudisill Blvd, Fort Wayne, IN 46807Off Market
- $186,0002 bd1 ba1.1k sqft410 W Rudisill Blvd, Fort Wayne, IN 46807Off Market
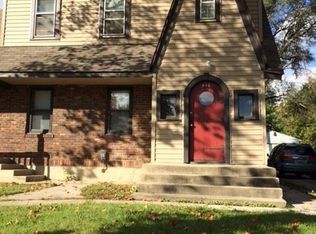
- $151,2002 bd1 ba786 sqft418 W Rudisill Blvd, Fort Wayne, IN 46807Off Market
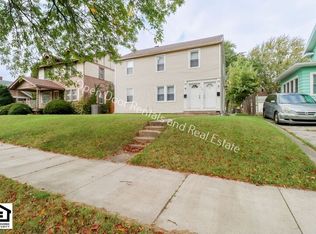
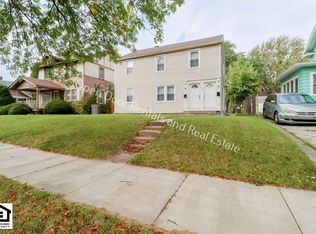
- $--2 bd1 ba786 sqft418 W Rudisill Blvd #2B-1BA-786SQFT, Fort Wayne, IN 46807Off Market
Similar homes
- $178,9003 bd1 ba1.5k sqft116 Burns Blvd, Fort Wayne, IN 46807For Sale
 MLS ID #202636551, Vanessa Lauritsen, Hoosier Real Estate Group. IRMLS
 - $219,9003 bd2 ba1.5k sqft3810 Arlington Ave, Fort Wayne, IN 46807For Sale
 MLS ID #202636615, David Brough, Anthony REALTORS. IRMLS
 - $190,0003 bd1 ba1.2k sqft910 Nuttman Ave, Fort Wayne, IN 46807For Sale
 MLS ID #202632051, Tiffiny D Holmes, RE/MAX Results. IRMLS
 - $199,9003 bd2 ba1.2k sqft4211 Fairfield Ave, Fort Wayne, IN 46807For Sale
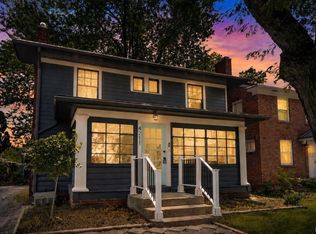 MLS ID #202627269, Madeline Shine, Anthony REALTORS. IRMLS
