Come make this newly renovated 3 bedroom 1.5 bathroom home! Newly painted with new carpet throughout! New Kitchen appliances! New LVP in the kitchen and bathrooms! New Kitchen countertops! Includes a Large front porch, stacked washer and dryer. balcony view porch and a storage shed. New roof replacement 2026 !
Active
$169,500
3512 Ramsey Ave, Fort Wayne, IN 46807
3beds
1,312sqft
Single Family Residence
Built in 1930
5,227 Square Feet Lot
$166,700 Zestimate®
$--/sqft
$-- HOA
What's special
- 227 days
- 78
- 5
Zillow last checked:
Listing updated:
Listed by:
Donielle Brown Cell:260-519-1222,
Select Realty, LLC
Source: IRMLS,MLS#: 202606831
Facts & features
Interior
Bedrooms & bathrooms
- Bedrooms: 3
- Bathrooms: 2
- Full bathrooms: 1
- 1/2 bathrooms: 1
Bedroom 1
- Level: Upper
Bedroom 2
- Level: Upper
Dining room
- Level: Main
- Area: 150
- Dimensions: 15 x 10
Kitchen
- Area: 144
- Dimensions: 16 x 9
Living room
- Level: Main
- Area: 270
- Dimensions: 18 x 15
Heating
- Forced Air
Cooling
- None
Features
- Basement: Full,Block
- Has fireplace: No
Interior area
- Total structure area: 1,952
- Total interior livable area: 1,312 sqft
- Finished area above ground: 1,312
- Finished area below ground: 0
Video & virtual tour
Property
Features
- Levels: Two
- Stories: 2
Lot
- Size: 5,227 Square Feet
- Dimensions: 41 x 132
- Features: Level
Details
- Parcel number: 021214305011.000074
Construction
Type & style
- Home type: SingleFamily
- Architectural style: Traditional
- Property subtype: Single Family Residence
Materials
- Asphalt
Condition
- New construction: No
- Year built: 1930
Utilities & green energy
- Sewer: City
- Water: City
Community & HOA
Community
- Subdivision: Nindes
Location
- Region: Fort Wayne
Financial & listing details
- Tax assessed value: $159,000
- Annual tax amount: $2,523
- Date on market: 3/4/2026
Estimated market value
$166,700
$158,000 - $175,000
$1,080/mo
Price history
| Date | Event | Price |
|---|---|---|
| 10/14/2026 | Listed for sale | $169,500 |
Source:  IRMLS #202606831 Report a problem IRMLS #202606831 Report a problem | ||
| 9/21/2026 | Listing removed | $169,500 |
Source: IRMLS #202606831 Report a problem | ||
| 8/4/2026 | Price change | $169,500-1.7% |
Source: IRMLS #202606831 Report a problem | ||
| 7/17/2026 | Price change | $172,500-1.1% |
Source: IRMLS #202606831 Report a problem | ||
| 7/7/2026 | Listed for sale | $174,500+9.1% |
Source: IRMLS #202606831 Report a problem | ||
| 4/27/2026 | Listing removed | $159,900 |
Source: IRMLS #202606831 Report a problem | ||
| 4/21/2026 | Pending sale | $159,900 |
Source: IRMLS #202606831 Report a problem | ||
| 3/4/2026 | Listed for sale | $159,900 |
Source: IRMLS #202606831 Report a problem | ||
| 1/22/2026 | Listing removed | $159,900 |
Source: IRMLS #202528449 Report a problem | ||
| 11/6/2025 | Price change | $159,900-8.9% |
Source: IRMLS #202528449 Report a problem | ||
| 10/28/2025 | Listed for sale | $175,500 |
Source: IRMLS #202528449 Report a problem | ||
| 8/2/2025 | Listing removed | $175,500 |
Source: IRMLS #202528449 Report a problem | ||
| 7/21/2025 | Listed for sale | $175,500-2.2% |
Source: IRMLS #202528449 Report a problem | ||
| 6/16/2025 | Listing removed | $179,500 |
Source: IRMLS #202501373 Report a problem | ||
| 5/2/2025 | Price change | $179,500-1.1% |
Source: IRMLS #202501373 Report a problem | ||
| 2/25/2025 | Price change | $181,500-1.1% |
Source: IRMLS #202501373 Report a problem | ||
| 1/15/2025 | Listed for sale | $183,500+1.1% |
Source: IRMLS #202501373 Report a problem | ||
| 10/29/2024 | Listing removed | $181,500 |
Source: IRMLS #202420783 Report a problem | ||
| 6/7/2024 | Listed for sale | $181,500+418.6% |
Source: IRMLS #202420783 Report a problem | ||
| 3/24/2021 | Listing removed | -- |
Source: Owner Report a problem | ||
| 3/10/2017 | Listing removed | $705$1/sqft |
Source: Owner Report a problem | ||
| 3/7/2017 | Listed for rent | $705$1/sqft |
Source: Owner Report a problem | ||
| 3/30/2015 | Listing removed | $35,000$27/sqft |
Source: RE/MAX Results #201314497 Report a problem | ||
| 3/20/2015 | Listed for sale | $35,000-26.3%$27/sqft |
Source: RE/MAX Results #201314497 Report a problem | ||
| 5/3/2014 | Listed for sale | $47,500$36/sqft |
Source: RE/MAX Results #201314497 Report a problem | ||
Public tax history
| Year | Property taxes | Tax assessment |
|---|---|---|
| 2025 | $3,345 +32.5% | $159,000 +8.7% |
| 2024 | $2,524 +92.6% | $146,300 +32.5% |
| 2023 | $1,310 -0.5% | $110,400 +89.4% |
| 2022 | $1,317 +4.9% | $58,300 -0.9% |
| 2021 | $1,256 +41.4% | $58,800 +2.4% |
| 2020 | $888 -65.6% | $57,400 +40.7% |
| 2019 | $2,581 +67.7% | $40,800 +0.7% |
| 2018 | $1,540 -36.5% | $40,500 -41.8% |
| 2017 | $2,423 +61.3% | $69,600 -7.2% |
| 2016 | $1,503 +14.4% | $75,000 +18.5% |
| 2014 | $1,313 +6.5% | $63,300 +6.4% |
| 2013 | $1,233 +264.9% | $59,500 +5.5% |
| 2011 | $338 | $56,400 +5.2% |
| 2010 | -- | $53,600 -13% |
| 2007 | -- | $61,600 +34.8% |
| 2005 | -- | $45,700 |
| 2004 | -- | $45,700 +100.4% |
| 2001 | -- | $22,800 |
Find assessor info on the county website
Monthly payment
Est. payment
Payment breakdown
Explore the cost of this home by adjusting the details. Changes won't be saved.Climate risks
Neighborhood: Oakdale
Nearby schools
Schools provided by the listing agent
- Elementary: Harrison Hill
- Middle: Miami
- High: South Side
- District: Fort Wayne Community
Source: IRMLS. This data may not be complete. We recommend contacting the local school district to confirm school assignments for this home.

Similar homes
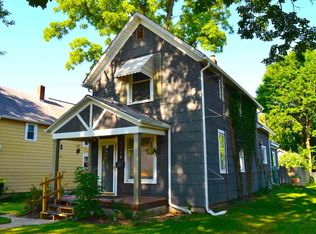
- $169,9003 bd1 ba1.5k sqft1137 W Oakdale Dr, Fort Wayne, IN 46807For Sale
 MLS ID #202641715, Derek Daniels, RE/MAX Results. IRMLS
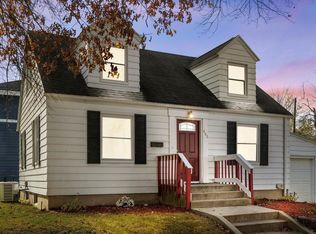
 - $179,9003 bd2 ba1.4k sqft414 W Rudisill Blvd, Fort Wayne, IN 46807For Sale
 MLS ID #202632098, Sam Hartman, Coldwell Banker Real Estate Gr. IRMLS
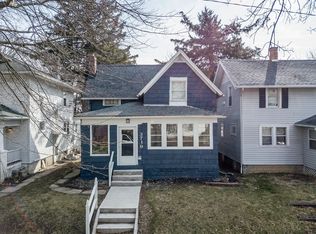
 - $160,0003 bd2 ba1.1k sqft3719 Webster St, Fort Wayne, IN 46807For Sale
 MLS ID #202637743, Andy W Zoda, Coldwell Banker Real Estate Gr. IRMLS
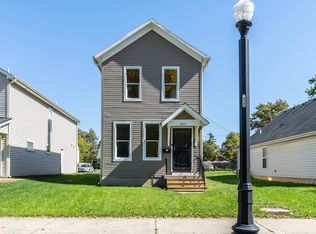
 - $165,0003 bd1 ba1.3k sqft2515 S Hanna St, Fort Wayne, IN 46803For Sale
 MLS ID #202641697, Jacob Slater, Coldwell Banker Real Estate Gr. IRMLS
