Welcome to 3508 Ramsey Ave, located in the heart of Fort Wayne’s highly desired 46807! This charming 3 bedroom, 1 bathroom home offers character, convenience, and a location that’s hard to beat. Situated within walking distance to local restaurants, parks, and neighborhood favorites including Bravas, you’ll love everything this area has to offer. Inside, you’ll find a comfortable and inviting layout with spacious living areas and plenty of natural charm throughout. The home offers three bedrooms, a functional kitchen, and a full bathroom, and a basement for additional storage. The fenced-in backyard provides a great space for pets, entertaining, gardening, or simply relaxing outdoors. Don’t miss your opportunity to own a home in one of Fort Wayne’s most sought-after areas!
Active under contract
Price cut: $5K (6/22)
$174,900
3508 Ramsey Ave, Fort Wayne, IN 46807
3beds
1,702sqft
:
Get pre-qualified$1,160/mo
Single Family Residence
Built in 1930
5,227 Square Feet Lot
$171,000 Zestimate®
$--/sqft
$-- HOA
What's special
Basement for additional storageFenced-in backyardComfortable and inviting layoutFunctional kitchen
- 74 days |
- 853 |
- 90 |
Zillow last checked:
Listing updated:
Listed by:
Tina Bowen 260-557-8767,
Perfect Location Realty
Source: IRMLS,MLS#: 202618554
Facts & features
Interior
Bedrooms & bathrooms
- Bedrooms: 3
- Bathrooms: 1
- Full bathrooms: 1
Bedroom 1
- Level: Upper
Bedroom 2
- Level: Upper
Dining room
- Level: Main
- Area: 169
- Dimensions: 13 x 13
Kitchen
- Level: Main
- Area: 135
- Dimensions: 15 x 9
Living room
- Level: Main
- Area: 351
- Dimensions: 27 x 13
Heating
- Forced Air
Cooling
- Central Air
Appliances
- Included: Refrigerator, Electric Range
Features
- Basement: Full
- Number of fireplaces: 1
- Fireplace features: Gas Starter
Interior area
- Total structure area: 2,542
- Total interior livable area: 1,702 sqft
- Finished area above ground: 1,702
- Finished area below ground: 0
Video & virtual tour
Property
Parking
- Total spaces: 1
- Parking features: Detached
- Garage spaces: 1
Features
- Levels: Two
- Stories: 2
Lot
- Size: 5,227 Square Feet
- Dimensions: 41X132
- Features: Planned Unit Development
Details
- Parcel number: 021214305010.000074
Construction
Type & style
- Home type: SingleFamily
- Property subtype: Single Family Residence
Materials
- Wood Siding
Condition
- New construction: No
- Year built: 1930
Utilities & green energy
- Sewer: City
- Water: City
Community & HOA
Community
- Subdivision: Nindes
Location
- Region: Fort Wayne
Financial & listing details
- Tax assessed value: $153,000
- Annual tax amount: $1,476
- Date on market: 5/15/2026
- Listing terms: Cash,Conventional,FHA
Estimated market value
$171,000
$162,000 - $180,000
$1,256/mo
Price history
| Date | Event | Price |
|---|---|---|
| 6/22/2026 | Price change | $174,900-2.8% |
Source:  IRMLS #202618554 Report a problem IRMLS #202618554 Report a problem | ||
| 5/22/2026 | Price change | $179,900-2.7% |
Source: IRMLS #202618554 Report a problem | ||
| 5/15/2026 | Listed for sale | $184,900+566.8% |
Source: IRMLS #202618554 Report a problem | ||
| 11/13/2003 | Sold | $27,731$16/sqft |
Source: Public Record Report a problem | ||
Public tax history
| Year | Property taxes | Tax assessment |
|---|---|---|
| 2025 | $1,917 +57.1% | $153,000 -11.1% |
| 2024 | $1,220 +28.2% | $172,100 +32.6% |
| 2023 | $951 +41.1% | $129,800 +22.8% |
| 2022 | $674 -17.2% | $105,700 +21.6% |
| 2021 | $814 -2% | $86,900 -7.2% |
| 2020 | $831 +46.9% | $93,600 +0.9% |
| 2019 | $566 +7.4% | $92,800 +20.1% |
| 2018 | $527 -62.2% | $77,300 +4.6% |
| 2017 | $1,392 +122.5% | $73,900 -6.9% |
| 2016 | $625 -56.6% | $79,400 +14.4% |
| 2014 | $1,442 +239.1% | $69,400 +6.1% |
| 2013 | $425 +1.5% | $65,400 -2.7% |
| 2011 | $419 | $67,200 +6.3% |
| 2010 | -- | $63,200 -17.4% |
| 2007 | -- | $76,500 +23% |
| 2005 | -- | $62,200 |
| 2004 | -- | $62,200 +112.3% |
| 2001 | -- | $29,300 +199.9% |
| 1999 | -- | $9,770 |
Find assessor info on the county website
Monthly payment
Est. payment
Payment breakdown
Explore the cost of this home by adjusting the details. Changes won't be saved.Climate risks
Neighborhood: Oakdale
Nearby schools
GreatSchools rating
- 4/10Harrison Hill Elementary SchoolGrades: PK-5Distance: 0.7 mi
- 4/10Kekionga Middle SchoolGrades: 6-8Distance: 1.6 mi
- 2/10South Side High SchoolGrades: 9-12Distance: 0.6 mi
Schools provided by the listing agent
- Elementary: Harrison Hill
- Middle: Kekionga
- High: South Side
- District: Fort Wayne Community
Source: IRMLS. This data may not be complete. We recommend contacting the local school district to confirm school assignments for this home.
- $172,5003 bd2 ba1.3k sqft3512 Ramsey Ave, Fort Wayne, IN 46807For Sale
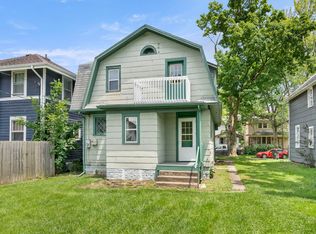
- $165,5003 bd2 ba1.3k sqft803 Nuttman Ave, Fort Wayne, IN 46807Sold
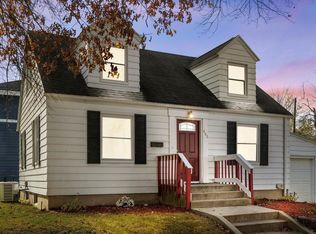
- $169,0002 bd2 ba1.4k sqft3516 Ramsey Ave, Fort Wayne, IN 46807Off Market
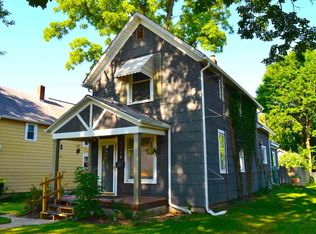
- $155,9004 bd1 ba1.4k sqft3518 Ramsey Ave, Fort Wayne, IN 46807Off Market
- $139,5003 bd1 ba1.1k sqft725 Nuttman Ave, Fort Wayne, IN 46807Off Market
- $125,0003 bd1 ba1k sqft3509 Ramsey Ave, Fort Wayne, IN 46807Sold
- $142,9003 bd1 ba1.2k sqft815 Nuttman Ave, Fort Wayne, IN 46807Off Market
- $196,8003 bd1 ba2k sqft3522 Ramsey Ave, Fort Wayne, IN 46807Off Market
A local agent can set up tours, give advice and negotiate with sellers.
Similar homes
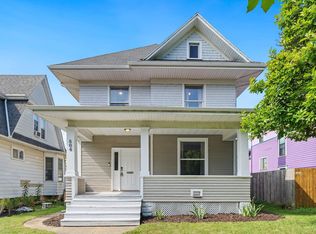
- $184,9004 bd2 ba1.5k sqft804 Kinnaird Ave, Fort Wayne, IN 46807For Sale
 MLS ID #202629841, Madeline Shine, Anthony REALTORS. IRMLS
 - $199,9004 bd2 ba1.7k sqft4121 Indiana Ave, Fort Wayne, IN 46807For Sale
 MLS ID #202629457, David Brough, Anthony REALTORS. IRMLS
 - $172,5003 bd2 ba1.3k sqft3512 Ramsey Ave, Fort Wayne, IN 46807For SaleMLS ID #202606831, Vince Brown, Select Realty, LLC. IRMLS
- $180,0003 bd1 ba1.5k sqft2907 Shawnee Dr, Fort Wayne, IN 46807For Sale
 MLS ID #202625051, Heather A Sanders, eXp Realty, LLC. IRMLS
 - $189,9003 bd2 ba1.3k sqft424 W Packard Ave, Fort Wayne, IN 46807For SaleMLS ID #202625100, Tristen Davis, Coldwell Banker Real Estate Gr. IRMLS
- $209,9003 bd1 ba1.4k sqft1427 Park Ave, Fort Wayne, IN 46807For SaleMLS ID #202629775, Jayce Bohannon, CENTURY 21 Bradley Realty, Inc. IRMLS
- $156,9003 bd2 ba1.5k sqft707 W Creighton Ave, Fort Wayne, IN 46807For SaleMLS ID #202629594, Lucas Deck, Weichert Realtors - Hoosier Heartland. IRMLS
- $169,9003 bd1 ba1.1k sqft118 Burns Blvd, Fort Wayne, IN 46807For SaleMLS ID #202628498, David Brough, Anthony REALTORS. IRMLS
- $193,4003 bd1 ba1.4k sqft4025 Tacoma Ave, Fort Wayne, IN 46807For SaleMLS ID #202615862, Bryce Aguirre, Headwaters Realty Advisors LLC. IRMLS
- $159,9003 bd1 ba1.9k sqft3114 Webster St, Fort Wayne, IN 46807For SaleMLS ID #202603223, Jerry Starks, JM Realty Associates, Inc.. IRMLS
- $204,9003 bd1 ba1.3k sqft443 French Ave, Fort Wayne, IN 46807For SaleMLS ID #202624226, Chance McMaken, ADT Realty. IRMLS
- $148,0004 bd2 ba1.5k sqft1319 W Wildwood Ave, Fort Wayne, IN 46807For SaleMLS ID #202624877, Rodney Alter, Trueblood Real Estate, LLC.. IRMLS
- $155,0003 bd2 ba1.1k sqft3719 Webster St, Fort Wayne, IN 46807For SaleMLS ID #202615549, Andy W Zoda, Coldwell Banker Real Estate Gr. IRMLS
- $212,5003 bd2 ba1.5k sqft4140 Indiana Ave, Fort Wayne, IN 46807For SaleMLS ID #202624659, Dylan Dehmiri, eXp Realty, LLC. IRMLS
- $164,9003 bd1 ba1.5k sqft818 E Rudisill Blvd, Fort Wayne, IN 46806For SaleMLS ID #202624592, Arturo Cruz Jr., eXp Realty, LLC. IRMLS
- $179,9003 bd2 ba1.3k sqft1117 3rd St, Fort Wayne, IN 46808For SaleMLS ID #202629290, Shawn Browning, ERA Crossroads. IRMLS
- $224,9003 bd2 ba1.2k sqft4211 Fairfield Ave, Fort Wayne, IN 46807For SaleMLS ID #202627269, Madeline Shine, Anthony REALTORS. IRMLS
- $199,0003 bd2 ba1.3k sqft3315 Middle St, Fort Wayne, IN 46802For SaleMLS ID #202626716, Samantha Mason, CENTURY 21 Bradley Realty, Inc. IRMLS
- $179,0003 bd2 ba1.1k sqft519 Archer Ave, Fort Wayne, IN 46808For SaleMLS ID #202625670, Leandra Lee, CENTURY 21 Bradley Realty, Inc. IRMLS
- $179,9004 bd3 ba1.6k sqft1637 Short St, Fort Wayne, IN 46808For SaleMLS ID #202619826, Mary Anne Taylor, North Eastern Group Realty. IRMLS
