*Eligible for $5000+ in grants!* Classic Character Meets Modern Potential in the '07! Welcome to this traditional two-story single-family home located on a spacious lot in Fort Wayne’s vibrant 46807. Offering a robust layout with 4 bedrooms and 2 full bathrooms across 1,452 square feet of interior livable area, this 1930s frame home delivers the perfect blend of historic charm and functional footprint. Step inside to a generous floor plan designed to maximize usable living space with dedicated main-floor areas and well-proportioned bedrooms. The home features a partially finished basement, providing a versatile extra room and storage, utilities, or a workshop setup. Enjoy incredible peace of mind and long-term cost savings with recently updated core systems. The home features a durable, 2-year-old metal roof with transferrable warranty, as well as new soffit, facia, gutters and downspouts, all engineered to last for decades. Additionally, the furnace/heating system, wall AC unit, and water heater are all 5 years old or newer, offering immediate efficiency and reliability. Situated on a level 4,224-square-foot lot, the exterior boasts a rare and highly valuable feature: an oversized, detached 2-car garage equipped with its own heating and air conditioning systems, along with a robust 200-amp electrical service. The backyard setup is rounded out by a handy storage shed and a fully fenced-in area.
Active
Price cut: $11K (7/28)
$148,000
1319 W Wildwood Ave, Fort Wayne, IN 46807
4beds
1,572sqft
:
Get pre-qualified$982/mo
Single Family Residence
Built in 1930
4,356 Square Feet Lot
$146,500 Zestimate®
$--/sqft
$-- HOA
What's special
Traditional two-story single-family homeFully fenced-in areaHandy storage shedWell-proportioned bedroomsSpacious lotDedicated main-floor areas
- 41 days |
- 788 |
- 49 |
Zillow last checked:
Listing updated:
Listed by:
Rodney Alter Cell:260-404-5572,
Trueblood Real Estate, LLC.
Source: IRMLS,MLS#: 202624877
Facts & features
Interior
Bedrooms & bathrooms
- Bedrooms: 4
- Bathrooms: 2
- Full bathrooms: 2
- Main level bedrooms: 1
Bedroom 1
- Level: Upper
Bedroom 2
- Level: Upper
Kitchen
- Area: 99
- Dimensions: 11 x 9
Living room
- Level: Main
- Area: 216
- Dimensions: 18 x 12
Heating
- Natural Gas, Forced Air
Cooling
- Wall Unit(s), None
Appliances
- Included: Dishwasher, Microwave, Refrigerator, Gas Range, Gas Water Heater
- Laundry: Gas Dryer Hookup
Features
- Windows: Window Treatments
- Basement: Full,Partially Finished,Exterior Entry
- Has fireplace: No
Interior area
- Total structure area: 2,172
- Total interior livable area: 1,572 sqft
- Finished area above ground: 1,452
- Finished area below ground: 120
Video & virtual tour
Property
Parking
- Total spaces: 2
- Parking features: Detached, Concrete
- Garage spaces: 2
- Has uncovered spaces: Yes
Features
- Levels: Two
- Stories: 2
- Spa features: Bath
Lot
- Size: 4,356 Square Feet
- Dimensions: 33X128
- Features: Level, Sloped
Details
- Additional structures: Shed
- Parcel number: 021215235005.000074
Construction
Type & style
- Home type: SingleFamily
- Property subtype: Single Family Residence
Materials
- Vinyl Siding, Wood Siding
Condition
- New construction: No
- Year built: 1930
Utilities & green energy
- Gas: NIPSCO
- Sewer: City
- Water: City, Fort Wayne City Utilities
Community & HOA
Community
- Subdivision: Broadway Park
Location
- Region: Fort Wayne
Financial & listing details
- Tax assessed value: $131,900
- Annual tax amount: $1,280
- Date on market: 6/24/2026
- Listing terms: Cash,Conventional,FHA,VA Loan
Estimated market value
$146,500
$139,000 - $154,000
$2,207/mo
Price history
| Date | Event | Price |
|---|---|---|
| 7/28/2026 | Price change | $148,000-6.9% |
Source:  IRMLS #202624877 Report a problem IRMLS #202624877 Report a problem | ||
| 7/23/2026 | Price change | $159,000-6.4% |
Source: IRMLS #202624877 Report a problem | ||
| 7/20/2026 | Price change | $169,900-4.6% |
Source: IRMLS #202624877 Report a problem | ||
| 7/10/2026 | Price change | $178,000-2.2% |
Source: IRMLS #202624877 Report a problem | ||
| 7/5/2026 | Price change | $182,000-3.2% |
Source: IRMLS #202624877 Report a problem | ||
| 6/29/2026 | Listed for sale | $188,000+667.3% |
Source: IRMLS #202624877 Report a problem | ||
| 12/14/2009 | Sold | $24,500$16/sqft |
Source: Public Record Report a problem | ||
Public tax history
| Year | Property taxes | Tax assessment |
|---|---|---|
| 2025 | $1,104 +123.1% | $131,900 +10.4% |
| 2024 | $495 -20.3% | $119,500 +47.2% |
| 2023 | $621 +22.2% | $81,200 -0.5% |
| 2022 | $508 +6.3% | $81,600 +16.2% |
| 2021 | $478 +0% | $70,200 +8.8% |
| 2020 | $477 -25.8% | $64,500 +4% |
| 2019 | $644 +7% | $62,000 +52% |
| 2018 | $601 -2.5% | $40,800 +12.7% |
| 2017 | $617 +109.5% | $36,200 +6.2% |
| 2016 | $294 +5.2% | $34,100 -1.7% |
| 2014 | $280 +1.2% | $34,700 -0.9% |
| 2013 | $276 +9.9% | $35,000 +4.8% |
| 2011 | $252 | $33,400 -3.5% |
| 2010 | -- | $34,600 -24.8% |
| 2007 | -- | $46,000 |
Find assessor info on the county website
Monthly payment
Est. payment
Payment breakdown
Explore the cost of this home by adjusting the details. Changes won't be saved.Climate risks
Neighborhood: Broad River
Nearby schools
GreatSchools rating
- 2/10South Wayne Elementary SchoolGrades: PK-5Distance: 0.4 mi
- 4/10Portage Middle SchoolGrades: 6-8Distance: 1.8 mi
- 2/10South Side High SchoolGrades: 9-12Distance: 1 mi
Schools provided by the listing agent
- Elementary: South Wayne
- Middle: Portage
- High: South Side
- District: Fort Wayne Community
Source: IRMLS. This data may not be complete. We recommend contacting the local school district to confirm school assignments for this home.
- $110,7003 bd1 ba1.3k sqft1315 W Wildwood Ave, Fort Wayne, IN 46807Off Market
- $92,8003 bd1 ba1.2k sqft1323 W Wildwood Ave, Fort Wayne, IN 46807Off Market
- $149,0003 bd1 ba1.2k sqft1311 W Wildwood Ave, Fort Wayne, IN 46807Sold

- $150,0003 bd1 ba1.2k sqft1327 W Wildwood Ave, Fort Wayne, IN 46807Sold
- $144,9953 bd1 ba1.2k sqft1307 W Wildwood Ave, Fort Wayne, IN 46807Sold
- $255,0003 bd3 ba1.2k sqft1318 W Wildwood Ave, Fort Wayne, IN 46807For Sale
- $144,9003 bd2 ba1.3k sqft1314 W Wildwood Ave, Fort Wayne, IN 46807Sold
- $161,5003 bd2 ba1.2k sqft1331 W Wildwood Ave, Fort Wayne, IN 46807Sold
A local agent can set up tours, give advice and negotiate with sellers.
Similar homes
- $140,0003 bd1 ba1.2k sqft3415 Webster St, Fort Wayne, IN 46807For Sale
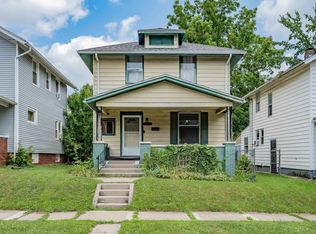 MLS ID #202630715, Wade Griffin, North Eastern Group Realty. IRMLS
 - $156,9003 bd2 ba1.5k sqft707 W Creighton Ave, Fort Wayne, IN 46807For Sale
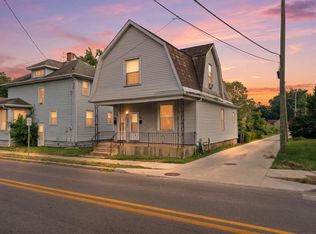 MLS ID #202629594, Lucas Deck, Weichert Realtors - Hoosier Heartland. IRMLS
 - $179,9004 bd2 ba1.5k sqft804 Kinnaird Ave, Fort Wayne, IN 46807For Sale
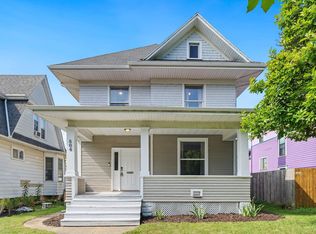 MLS ID #202629841, Madeline Shine, Anthony REALTORS. IRMLS
 - $145,0003 bd1 ba1.7k sqft2947 Weisser Park Ave, Fort Wayne, IN 46806For Sale
 MLS ID #202630883, Ana Maria Gutierrez Bravo, ADT Realty. IRMLS
 - $159,9003 bd1 ba1.4k sqft1005 Cottage Ave, Fort Wayne, IN 46807For SaleMLS ID #202624367, Edmond Jemison, CENTURY 21 Bradley Realty, Inc. IRMLS
- $165,0003 bd1 ba1.1k sqft705 Greenlawn Ave, Fort Wayne, IN 46808For SaleMLS ID #202631530, Tamia Armstrong, Allure Realty LLC. IRMLS
- $159,9003 bd1 ba1.9k sqft3114 Webster St, Fort Wayne, IN 46807For SaleMLS ID #202603223, Jerry Starks, JM Realty Associates, Inc.. IRMLS
- $174,9003 bd1 ba1.7k sqft3508 Ramsey Ave, Fort Wayne, IN 46807For SaleMLS ID #202618554, Tina Bowen, Perfect Location Realty. IRMLS
- $209,9003 bd1 ba1.4k sqft1427 Park Ave, Fort Wayne, IN 46807For SaleMLS ID #202629775, Jayce Bohannon, CENTURY 21 Bradley Realty, Inc. IRMLS
- $134,9003 bd1 ba1.1k sqft4025 Weisser Park Ave, Fort Wayne, IN 46806For SaleMLS ID #202630808, Jerry Starks, JM Realty Associates, Inc.. IRMLS
- $194,9004 bd2 ba1.7k sqft4121 Indiana Ave, Fort Wayne, IN 46807For SaleMLS ID #202629457, David Brough, Anthony REALTORS. IRMLS
- $165,0003 bd2 ba1.5k sqft3004 Connett Ave, Fort Wayne, IN 46802For SaleMLS ID #202613761, Leah Ladd, CENTURY 21 Bradley Realty, Inc. IRMLS
- $169,5003 bd2 ba1.3k sqft3512 Ramsey Ave, Fort Wayne, IN 46807For SaleMLS ID #202606831, Vince Brown, Select Realty, LLC. IRMLS
- $189,9003 bd2 ba1.3k sqft424 W Packard Ave, Fort Wayne, IN 46807For SaleMLS ID #202625100, Tristen Davis, Coldwell Banker Real Estate Gr. IRMLS
- $155,0004 bd2 ba1.1k sqft4110 Reed St, Fort Wayne, IN 46806For SaleMLS ID #202622993, Khin Kyaw, Uptown Realty Group. IRMLS
- $205,0003 bd2 ba1.8k sqft2704 Hoagland Ave, Fort Wayne, IN 46807For SaleMLS ID #202630845, Tyler Jackson, CENTURY 21 Bradley Realty, Inc. IRMLS
- $155,0003 bd2 ba1.3k sqft528 W 4th St, Fort Wayne, IN 46808For SaleMLS ID #202629737, Matt Motz, Mike Thomas Assoc., Inc. IRMLS
- $199,9003 bd2 ba1.8k sqft2022 Saint Marys Ave, Fort Wayne, IN 46808For SaleMLS ID #202631491, Rebecca Churchward, F.C. Tucker Fort Wayne. IRMLS
- $139,9903 bd2 ba1.3k sqft2908 Winter St, Fort Wayne, IN 46806For SaleMLS ID #202621476, Kaleefa Simpson, eXp Realty, LLC. IRMLS
- $134,9004 bd2 ba2.1k sqft812 Huestis Ave, Fort Wayne, IN 46807For SaleMLS ID #202543700, Jason Currington, ADT Realty. IRMLS
