Bring your vision and renovation plans to this 1.5-story home located in the Mariners Ridge neighborhood on Fort Wayne's southwest side! Built in 1979, this property offers 1,379 square feet of finished living space, 3 bedrooms, 2 full bathrooms, and a versatile floor plan with plenty of possibilities. The main level features a living room with a wood-burning fireplace, dining room, family room, den, and two bedrooms. Additional highlights include an oversized 726 sqft attached 3 car garage, a three-season room with a hot tub, and a spacious 0.32-acre lot with a privacy fenced backyard, gazebo, and two storage sheds. Mature trees and nearby walking trails add to the property's outdoor appeal. The hot tub located in the three-season room, along with any remaining personal property and appliances at closing, will convey with the real estate in its existing condition and are sold as-is with no warranty. With its generous garage space, multiple living areas, and outdoor amenities, this property presents an opportunity for buyers prepared to complete the necessary repairs and renovations...... IMPORTANT PROPERTY CONDITION DISCLOSURE: Mold is present in certain areas of the home and will require professional remediation. (quote avail. at request) A new roof is currently being installed, offering a significant improvement to the property. .. This is an ONLINE Real Estate Auction. All offers must be submitted ONLINE. The current highest bid amount will be available to the public. The MINIMUM starting bid is $ 110,000. Having moved into a Retirement Community the Seller will review the Highest Offer on Wed. November 25 @ 3pm. There will be Two Open House dates to view the property on Sun. Nov. 15 (1-2 pm) and Sun. 22 (1-2 pm). <<< Special Note: This is a Cash Sale. The sale of this property may be financed; however, the sale of this property IS NOT CONTINGENT to financing approval.>>> *This is a Pre-Certified Home with 120 Days Warranty provided by the Home Inspection Co. that Seller has provided for the Buyer to view before the auction. ***This property is Listed at ASSESSED VALUE and may sell at, above, or below listed price depending on the outcome of the auction bidding.
Active
$217,700
619 Harbor Walk Dr, Fort Wayne, IN 46819
3beds
1,379sqft
Single Family Residence
Built in 1979
0.32 Acres Lot
$209,700 Zestimate®
$--/sqft
$13/mo HOA
What's special
Two storage shedsFamily roomDining roomGenerous garage spaceMature treesPrivacy fenced backyard
- 14 days
- 1,400
- 86
Likely to sell faster than
Zillow last checked:
Listing updated:
Listed by:
Kurt J Ness Off:260-459-3911,
Ness Bros. Realtors & Auctione
Source: IRMLS,MLS#: 202645515
Facts & features
Interior
Bedrooms & bathrooms
- Bedrooms: 3
- Bathrooms: 2
- Full bathrooms: 2
- Main level bedrooms: 2
Bedroom 1
- Level: Upper
Bedroom 2
- Level: Main
Dining room
- Level: Main
- Area: 120
- Dimensions: 10 x 12
Family room
- Level: Main
- Area: 221
- Dimensions: 13 x 17
Kitchen
- Level: Main
- Area: 90
- Dimensions: 9 x 10
Living room
- Level: Main
- Area: 300
- Dimensions: 15 x 20
Office
- Level: Main
- Area: 121
- Dimensions: 11 x 11
Heating
- Natural Gas, Forced Air
Cooling
- Central Air
Appliances
- Included: Disposal, Dishwasher, Microwave, Washer, Dryer-Electric, Electric Range, Gas Water Heater
- Laundry: Electric Dryer Hookup
Features
- 1st Bdrm En Suite, Ceiling Fan(s)
- Flooring: Carpet, Laminate
- Has basement: No
- Number of fireplaces: 1
- Fireplace features: Living Room
Interior area
- Total structure area: 1,379
- Total interior livable area: 1,379 sqft
- Finished area above ground: 1,379
- Finished area below ground: 0
Video & virtual tour
Property
Parking
- Total spaces: 3
- Parking features: Attached, Garage Door Opener
- Attached garage spaces: 3
Features
- Levels: One and One Half
- Stories: 1.5
- Patio & porch: Deck, Porch Covered
- Has spa: Yes
- Spa features: Private
- Fencing: Privacy,Wood
Lot
- Size: 0.32 Acres
- Dimensions: 93X149
- Features: Level, Near Walking Trail
Details
- Additional structures: Shed(s), Shed, Gazebo
- Parcel number: 021702303011.000059
Construction
Type & style
- Home type: SingleFamily
- Property subtype: Single Family Residence
Materials
- Wood Siding
- Foundation: Slab
- Roof: Asphalt
Condition
- New construction: No
- Year built: 1979
Utilities & green energy
- Sewer: City
- Water: City
Community & HOA
Community
- Security: Security System
- Subdivision: Mariners Ridge
HOA
- Has HOA: Yes
- HOA fee: $150 annually
Location
- Region: Fort Wayne
Financial & listing details
- Tax assessed value: $209,000
- Annual tax amount: $1,548
- Date on market: 11/4/2026
- Listing terms: Cash,Conventional,FHA,VA Loan
Estimated market value
$209,700
$199,000 - $220,000
$1,621/mo
Price history
| Date | Event | Price |
|---|---|---|
| 11/4/2026 | Listed for sale | $217,700 |
Source:  IRMLS #202645515 Report a problem | ||
Public tax history
| Year | Property taxes | Tax assessment |
|---|---|---|
| 2025 | $1,581 +4.9% | $209,000 -0.7% |
| 2024 | $1,507 +25.7% | $210,400 +11.7% |
| 2023 | $1,199 +19.7% | $188,300 +11% |
| 2022 | $1,002 +13.6% | $169,700 +19% |
| 2021 | $883 +19.8% | $142,600 +10.7% |
| 2020 | $737 +7% | $128,800 +8.6% |
| 2019 | $688 +15.4% | $118,600 +7.5% |
| 2018 | $597 +8.6% | $110,300 +8.3% |
| 2017 | $549 +5.2% | $101,800 +4.2% |
| 2016 | $522 -3.8% | $97,700 +0.6% |
| 2014 | $543 +3.8% | $97,100 +1.7% |
| 2013 | $523 -0.8% | $95,500 -2.9% |
| 2011 | $527 | $98,400 -0.5% |
| 2010 | -- | $98,900 -6.5% |
| 2007 | -- | $105,800 +19.4% |
| 2005 | -- | $88,600 |
| 2004 | -- | $88,600 +54.9% |
| 2001 | -- | $57,200 +200.1% |
| 1999 | -- | $19,060 |
Find assessor info on the county website
Monthly payment
Est. payment
Payment breakdown
Explore the cost of this home by adjusting the details. Changes won't be saved.Climate risks
Neighborhood: 46819
Nearby schools
Schools provided by the listing agent
- Elementary: Maplewood
- Middle: Miami
- High: Wayne
- District: Fort Wayne Community
Source: IRMLS. This data may not be complete. We recommend contacting the local school district to confirm school assignments for this home.
Similar homes
- $216,9003 bd2 ba1.3k sqft5630 Chester Blvd, Fort Wayne, IN 46819For Sale
 MLS ID #202647340, Andrea Shepherd, Mike Thomas Assoc., Inc. IRMLS
- $245,0003 bd2 ba1.6k sqft9615 Mariners Ridge Dr, Fort Wayne, IN 46819For Sale
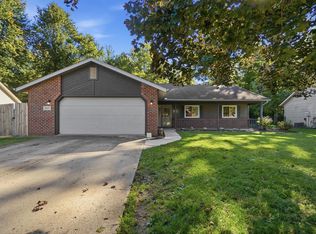 MLS ID #202641664, Mary Sherer, ERA Crossroads. IRMLS
- $215,0003 bd2 ba1.3k sqft7605 Evanwood Ct, Fort Wayne, IN 46816For Sale
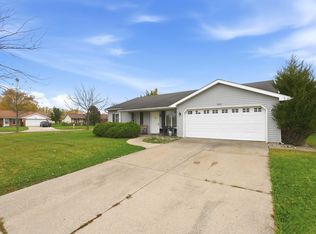 MLS ID #202646080, Ruben Carrizales Castillo, Mike Thomas Assoc., Inc. IRMLS
- $252,9003 bd1 ba1.6k sqft7603 Knightswood Dr, Fort Wayne, IN 46819For Sale
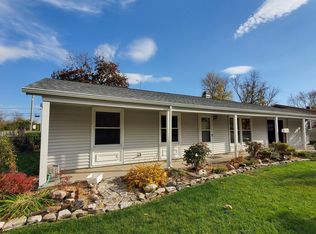 MLS ID #202644929, Joel M Griebel, Coldwell Banker Real Estate Gr. IRMLS
