Welcome home to this well-maintained 3-bedroom, 2-bath ranch in the desirable Crown Colony neighborhood! Offering 1,364 square feet of comfortable living space, this home features a spacious living room with vaulted ceilings, a cozy fireplace, and updated flooring throughout the main living areas. The kitchen offers ample cabinetry and countertop space with an adjoining dining area, making everyday living and entertaining a breeze. The oversized primary suite includes a private half bath, while two additional bedrooms provide flexibility for family, guests, or a home office. A dedicated laundry room adds convenience, and outside you'll find a large fenced backyard complete with a storage shed and a covered gazebo—perfect for relaxing, entertaining, or enjoying summer evenings. A 2-car attached garage and convenient location near shopping, dining, parks, and schools complete this move-in ready home.
Active
Price cut: $5.9K (7/20)
$244,000
6806 Malvern Dr, Fort Wayne, IN 46816
3beds
1,364sqft
:
Get pre-qualified$1,570/mo
Single Family Residence
Built in 1976
0.26 Acres Lot
$243,900 Zestimate®
$--/sqft
$-- HOA
What's special
Cozy fireplaceAdjoining dining areaStorage shedLarge fenced backyardDedicated laundry room
- 26 days |
- 1,243 |
- 41 |
Zillow last checked:
Listing updated:
Listed by:
Sabrina Phyo Cell:260-466-0408,
Uptown Realty Group
Source: IRMLS,MLS#: 202625680
Facts & features
Interior
Bedrooms & bathrooms
- Bedrooms: 3
- Bathrooms: 2
- Full bathrooms: 2
- Main level bedrooms: 3
Bedroom 1
- Level: Main
Bedroom 2
- Level: Main
Kitchen
- Level: Main
- Area: 128
- Dimensions: 8 x 16
Living room
- Level: Main
- Area: 304
- Dimensions: 16 x 19
Heating
- Forced Air
Cooling
- Central Air
Appliances
- Included: Refrigerator, Washer, Dryer-Electric, Electric Range
Features
- Has basement: No
- Number of fireplaces: 1
- Fireplace features: Living Room
Interior area
- Total structure area: 1,364
- Total interior livable area: 1,364 sqft
- Finished area above ground: 1,364
- Finished area below ground: 0
Video & virtual tour
Property
Parking
- Total spaces: 2
- Parking features: Attached
- Attached garage spaces: 2
Features
- Levels: One
- Stories: 1
Lot
- Size: 0.26 Acres
- Dimensions: 75X150
- Features: Level
Details
- Parcel number: 021329427005.000077
Construction
Type & style
- Home type: SingleFamily
- Property subtype: Single Family Residence
Materials
- Vinyl Siding, Wood Siding
- Foundation: Slab
Condition
- New construction: No
- Year built: 1976
Utilities & green energy
- Sewer: City
- Water: City
Community & HOA
Community
- Subdivision: Crown Colony
Location
- Region: Fort Wayne
Financial & listing details
- Tax assessed value: $183,400
- Annual tax amount: $1,655
- Date on market: 6/29/2026
- Listing terms: Cash,Conventional,FHA
Estimated market value
$243,900
$232,000 - $256,000
$1,457/mo
Price history
| Date | Event | Price |
|---|---|---|
| 7/20/2026 | Price change | $244,000-2.4% |
Source:  IRMLS #202625680 Report a problem IRMLS #202625680 Report a problem | ||
| 6/29/2026 | Listed for sale | $249,900+177.7% |
Source: IRMLS #202625680 Report a problem | ||
| 8/15/2016 | Sold | $90,000-2.1%$66/sqft |
Source: Agent Provided Report a problem | ||
| 5/1/2016 | Listed for sale | $91,900+54.5%$67/sqft |
Source: Roderick Phillips #201618816 Report a problem | ||
| 1/28/2010 | Listing removed | $59,500$44/sqft |
Source: Bradley Realty, Inc. #200913077 Report a problem | ||
| 12/2/2009 | Price change | $59,500-3.3%$44/sqft |
Source: Bradley Realty, Inc. #200913077 Report a problem | ||
| 11/7/2009 | Listed for sale | $61,500$45/sqft |
Source: CENTURY 21 Bradley Realty, Inc. #200913077 Report a problem | ||
Public tax history
| Year | Property taxes | Tax assessment |
|---|---|---|
| 2025 | $1,751 -45.8% | $183,400 +4.7% |
| 2024 | $3,228 +19.6% | $175,100 +8.5% |
| 2023 | $2,700 +141.8% | $161,400 +19.6% |
| 2022 | $1,117 +40.5% | $135,000 +17.7% |
| 2021 | $795 -4% | $114,700 +19.7% |
| 2020 | $828 +36.1% | $95,800 |
| 2019 | $608 +25.8% | $95,800 +16.1% |
| 2018 | $483 +9566.4% | $82,500 +12.1% |
| 2017 | $5 -99.7% | $73,600 +3.4% |
| 2016 | $1,484 | $71,200 -0.6% |
| 2014 | $1,484 | $71,600 +6.1% |
| 2013 | $1,484 | $67,500 -9% |
| 2011 | $1,484 | $74,200 +4.5% |
| 2010 | -- | $71,000 -1.8% |
| 2007 | -- | $72,300 +17.6% |
| 2005 | -- | $61,500 |
| 2004 | -- | $61,500 +50.4% |
| 2001 | -- | $40,900 +200.1% |
| 1999 | -- | $13,630 |
Find assessor info on the county website
Monthly payment
Est. payment
Payment breakdown
Explore the cost of this home by adjusting the details. Changes won't be saved.Climate risks
Neighborhood: Crown Colony
Nearby schools
GreatSchools rating
- NASouthwick Elementary SchoolGrades: PK-2Distance: 0.2 mi
- 5/10Paul Harding Jr High SchoolGrades: 7-8Distance: 0.5 mi
- 3/10New Haven High SchoolGrades: 7-12Distance: 4.6 mi
Schools provided by the listing agent
- Elementary: Southwick
- Middle: Paul Harding
- High: New Haven
- District: East Allen County
Source: IRMLS. This data may not be complete. We recommend contacting the local school district to confirm school assignments for this home.
- $193,2003 bd2 ba1.3k sqft6732 Malvern Dr, Fort Wayne, IN 46816Off Market
- $213,9003 bd3 ba1.4k sqft6816 Malvern Dr, Fort Wayne, IN 46816Off Market

- $202,5003 bd2 ba1.4k sqft6726 Malvern Dr, Fort Wayne, IN 46816Off Market
- $200,7003 bd2 ba1.4k sqft6826 Malvern Dr, Fort Wayne, IN 46816Off Market
- $212,7003 bd2 ba1.6k sqft6807 Chadwick Dr, Fort Wayne, IN 46816Off Market
- $225,3004 bd3 ba2k sqft6731 Chadwick Dr, Fort Wayne, IN 46816Off Market
- $190,5003 bd1 ba1.4k sqft6815 Chadwick Dr, Fort Wayne, IN 46816Off Market
- $201,6003 bd2 ba1.3k sqft6805 Malvern Dr, Fort Wayne, IN 46816Off Market
A local agent can set up tours, give advice and negotiate with sellers.
Similar homes
- $235,0003 bd2 ba1.5k sqft2113 Maples Rd, Fort Wayne, IN 46816For Sale
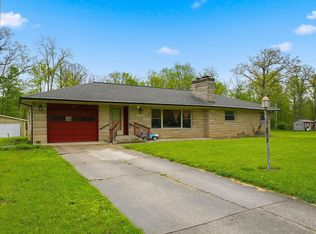 MLS ID #202618655, Khin Kyaw, Uptown Realty Group. IRMLS
 - $285,0003 bd2 ba1.4k sqft7735 Newlin Dr, Fort Wayne, IN 46816For Sale
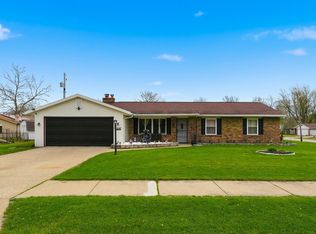 MLS ID #202613406, Sabrina Phyo, Uptown Realty Group. IRMLS
 - $230,0003 bd2 ba1.9k sqft15807 Winchester Rd, Fort Wayne, IN 46819For Sale
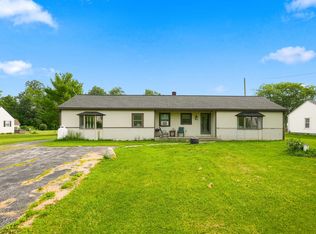 MLS ID #202629563, Jody Dorais, Mike Thomas Assoc., Inc. IRMLS
 - $241,9003 bd2 ba1.4k sqft7211 Chivington Dr, Fort Wayne, IN 46815For Sale
 MLS ID #202625361, Thad Wagner, CENTURY 21 Bradley Realty, Inc. IRMLS
 - $255,0003 bd2 ba1.4k sqft9023 Trier Rd, Fort Wayne, IN 46815For SaleMLS ID #202629001, Cindy Bluhm, Mike Thomas Assoc., Inc. IRMLS
- $250,0003 bd2 ba1.4k sqft3824 Finchley Ct, Fort Wayne, IN 46815For SaleMLS ID #202626540, Allison Washington, North Eastern Group Realty. IRMLS
- $249,0004 bd2 ba1.6k sqft6926 Embers Ct, Fort Wayne, IN 46815For SaleMLS ID #202617031, Rachel Freeman, Keller Williams Realty Group. IRMLS
- $254,9003 bd3 ba1.6k sqft6815 Forestwood Dr, Fort Wayne, IN 46815For SaleMLS ID #202627233, Crista Miller, RE/MAX Results. IRMLS
- $179,5004 bd1 ba1.2k sqft1325 Farwood Ave, Fort Wayne, IN 46816For SaleMLS ID #202627819, Har Mee Dar, JM Realty Associates, Inc.. IRMLS
- $252,8004 bd2 ba1.5k sqft1128 Somerset Ln, Fort Wayne, IN 46805For SaleMLS ID #202627841, Alyssa Rosales, Coldwell Banker Real Estate Gr. IRMLS
- $249,0004 bd2 ba1.9k sqft5316 Stellhorn Rd, Fort Wayne, IN 46815For SaleMLS ID #202618004, Douglas Thomas, Keller Williams Realty Group. IRMLS
- $250,0003 bd2 ba1.4k sqft7409 Parliament Pl, Fort Wayne, IN 46835For SaleMLS ID #202620581, Scott Marker, United Country Real Estate/Anchor Realty. IRMLS
- $249,9003 bd2 ba1.6k sqft6625 Canby Dr, Fort Wayne, IN 46835For SaleMLS ID #202626744, Heather Hudson, North Eastern Group Realty. IRMLS
- $207,0003 bd2 ba1.3k sqft2803 Capitol Ave, Fort Wayne, IN 46806For SaleMLS ID #202621462, Ahtway Freeda, Allure Realty LLC. IRMLS
- $234,9003 bd2 ba1.5k sqft1908 Kenwood Ave, Fort Wayne, IN 46805For SaleMLS ID #202625923, Jody Hurley, Coldwell Banker Real Estate Gr. IRMLS
- $234,9003 bd2 ba1.5k sqft1802 Gillmore Dr, Fort Wayne, IN 46818For SaleMLS ID #202626499, Sedina Bear, Mike Thomas Assoc., Inc. IRMLS
- $234,9993 bd2 ba1.3k sqft1805 Paveys Glen Run, Fort Wayne, IN 46804For SaleMLS ID #202621892, Santino Zurzolo, Corporate Commercial Group. IRMLS
- $239,9003 bd2 ba1.2k sqft4009 Nadina Cv, Fort Wayne, IN 46815For SaleMLS ID #202626737, Jacob C McAfee, CENTURY 21 Bradley Realty, Inc. IRMLS
- $199,9004 bd2 ba1.7k sqft4121 Indiana Ave, Fort Wayne, IN 46807For SaleMLS ID #202629457, David Brough, Anthony REALTORS. IRMLS
- $249,9003 bd2 ba1.2k sqft3914 Thornbury Pl, Fort Wayne, IN 46804For SaleMLS ID #202624192, Bradley Reinking, Keller Williams Realty Group. IRMLS
