Skip main navigation
Active
  • $244,900

    1908 Kenwood Ave, Fort Wayne, IN 46805

    3beds
    1,508sqft
    : 
    Loading
    Get pre-qualified
    Single Family Residence
    Built in 1940
    6,098 Square Feet Lot
    $240,000 Zestimate®
    $--/sqft
    $-- HOA

    What's special

    Cozy fireplaceCheerful exteriorInviting curb appealSteep gabled rooflineLight filled bonus spaceFarmhouse style sinkNatural light
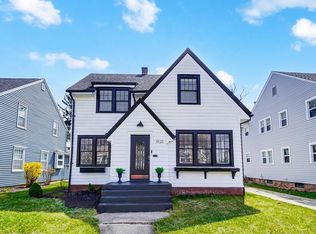
    Welcome to this delightful storybook-style home, where timeless character meets everyday comfort. From the minute you arrive you will be drawn in by the inviting curb appeal, featuring a steep gabled roofline with a brand NEW ROOF and cheerful exterior. Step inside to a warm and welcoming living room filled with natural light and beautiful hardwood floors. A cozy fireplace serves as the focal point, arched doorways add to the architectural charm and lead to a light filled bonus space, ideal for office, reading nook or filling with plants. The kitchen blends classic style with practical updates, featuring white cabinetry, butcher block counter tops and stainless steel appliances. Another great touch is the farmhouse style sink, make this kitchen charming and functional. Aside from all the character this home offers 3 bedrooms, 1 1/2 baths, a detached 2 car garage with ample parking. This is not your typically cookie cutter house. Located in the 05 and ready for our fairytale!
    7 days
    |
    856
    |
    80
    |

    Likely to sell faster than

    Zillow last checked:

    Listing updated:

    Listed by:

    Jody Hurley Cell:260-450-4450,

    Coldwell Banker Real Estate Gr

    Source: IRMLS,MLS#: 202625923MLS Logo

    Loading...

      Facts & features

      Interior

      Bedrooms & bathrooms
      • Bedrooms: 3
      • Bathrooms: 2
      • Full bathrooms: 1
      • 1/2 bathrooms: 1
      • Main level bedrooms: 1
      Bedroom 1
      • Level: Main
      Bedroom 2
      • Level: Upper
      Dining room
      • Level: Main
      • Area: 130
      • Dimensions: 13 x 10
      Kitchen
      • Level: Main
      • Area: 105
      • Dimensions: 15 x 7
      Living room
      • Level: Main
      • Area: 105
      • Dimensions: 15 x 7
      Office
      • Level: Main
      • Area: 84
      • Dimensions: 12 x 7
      Heating
      • Natural Gas, Forced Air
      Cooling
      • Central Air, Ceiling Fan(s)
      Appliances
      • Included: Range/Oven Hook Up Elec, Dishwasher, Refrigerator, Washer, Dryer-Electric, Electric Range, Gas Water Heater
      • Laundry: Electric Dryer Hookup, Washer Hookup
      Features
      • Breakfast Bar, Entrance Foyer, Main Level Bedroom Suite
      • Flooring: Laminate
      • Basement: Partial,Concrete
      • Has fireplace: No
      • Fireplace features: Living Room
      Interior area
      • Total structure area: 2,258
      • Total interior livable area: 1,508 sqft
      • Finished area above ground: 1,508
      • Finished area below ground: 0

      Property

      Parking
      • Total spaces: 2
      • Parking features: Detached, Concrete
      • Garage spaces: 2
      • Has uncovered spaces: Yes
      Features
      • Levels: Two
      • Stories: 2
      • Patio & porch: Porch Covered
      • Fencing: Wood
      Lot
      • Size: 6,098 Square Feet
      • Dimensions: 50X119
      • Features: Level, City/Town/Suburb
      Details
      • Parcel number: 020831103012.000074

      Construction

      Type & style
      • Home type: SingleFamily
      • Architectural style: Bungalow,Tudor
      • Property subtype: Single Family Residence
      Materials
      • Aluminum Siding, Wood Siding
      • Roof: Shingle
      Condition
      • New construction: No
      • Year built: 1940

      Utilities & green energy

      • Sewer: City
      • Water: City

      Community & HOA

      Community
      • Subdivision: Paramount
      Location
      • Region: Fort Wayne

      Financial & listing details

      • Tax assessed value: $269,400
      • Annual tax amount: $6,062
      • Date on market: 6/30/2026
      • Listing terms: Cash,Conventional,FHA

        Estimated market value

        $240,000

        $228,000 - $252,000

        $1,752/mo

        Price history

        DateEventPrice
        6/30/2026Listed for sale$244,900
        Source: IRMLS #202625923 Report a problem
        6/6/2026Listing removed$244,900
        Source: IRMLS #202610286 Report a problem
        5/13/2026Listed for sale$244,900
        Source: IRMLS #202610286 Report a problem
        4/30/2026Pending sale$244,900
        Source: IRMLS #202610286 Report a problem
        4/25/2026Price change$244,900-2%
        Source: IRMLS #202610286 Report a problem
        4/14/2026Pending sale$249,900
        Source: IRMLS #202610286 Report a problem
        3/27/2026Listed for sale$249,900+8.4%
        Source: IRMLS #202610286 Report a problem
        1/31/2025Listing removed$1,800$1/sqft
        Source: Zillow Rentals Report a problem
        11/25/2024Listed for rent$1,800$1/sqft
        Source: Zillow Rentals Report a problem
        9/27/2024Sold$230,500-5.9%
        Source: IRMLS #202430749 Report a problem
        9/7/2024Price change$245,000-0.8%
        Source: IRMLS #202430749 Report a problem
        8/28/2024Price change$247,000-0.8%
        Source: IRMLS #202430749 Report a problem
        8/20/2024Price change$249,000-1.2%
        Source: IRMLS #202430749 Report a problem
        8/14/2024Listed for sale$252,000-4.9%
        Source: IRMLS #202430749 Report a problem
        6/7/2024Listing removed$265,000
        Source: IRMLS #202415683 Report a problem
        5/6/2024Listed for sale$265,000+89.4%
        Source: IRMLS #202415683 Report a problem
        7/27/2020Listing removed$139,900$93/sqft
        Source: Brick and Mortar Real Estate Group #202015785 Report a problem
        5/29/2020Listed for sale$139,900$93/sqft
        Source: Brick and Mortar Real Estate Group #202015785 Report a problem
        5/29/2020Pending sale$139,900$93/sqft
        Source: Brick and Mortar Real Estate Group #202015785 Report a problem
        5/6/2020Listed for sale$139,900+40%$93/sqft
        Source: Brick and Mortar Real Estate Group #202015785 Report a problem
        12/20/2013Sold$99,900-0.1%$66/sqft
        Source: Agent Provided Report a problem
        11/28/2008Sold$100,000+0.1%$66/sqft
        Source: Agent Provided Report a problem
        9/26/2008Listed for sale$99,900$66/sqft
        Source: Coldwell Banker** #2812811 Report a problem

        Public tax history

        YearProperty taxesTax assessment
        2025$2,833 -6.4%$269,400 +8.8%
        2024$3,027 +22.2%$247,600 -6.7%
        2023$2,478 +33.4%$265,400 +20.5%
        2022$1,858 +39%$220,300 +31.6%
        2021$1,337 +5.1%$167,400 +34.5%
        2020$1,271 +3.9%$124,500 +4.5%
        2019$1,224 +4.1%$119,100 +4.2%
        2018$1,175 +16.3%$114,300 +4.6%
        2017$1,010 +1.5%$109,300 +10.4%
        2016$995 +20.5%$99,000 +9.3%
        2014$826 +12.9%$90,600 +4.5%
        2013$732 -34.6%$86,700 -22.5%
        2011$1,119 $111,900 +3%
        2010-- $108,600 -0.3%
        2007-- $108,900 +13.8%
        2005-- $95,700
        2004-- $95,700 +134.6%
        2001-- $40,800 +200%
        1999-- $13,600

        Find assessor info on the county website

        Monthly payment

        Est. payment

        Payment breakdown

        Explore the cost of this home by adjusting the details. Changes won't be saved.
        All calculations are estimates and provided by Zillow, Inc. for informational purposes only. Actual amounts may vary.
        HOA fees may include property taxes on listings classified as Co-Ops. Contact the listing agent and/or owner for fee details.
        Mortgage interest rates are dependent on a number of factors, including credit score, down payment, and repayment length. Interest rate data provided by Zillow Group Marketplace, Inc. as of 1/1/1970 from various mortgage lenders with which we have lead or other similar arrangements; the Estimated Payment is an average of those rates.
        See how much you could borrow to make a competitive offer.

        Climate risks

        Neighborhood: North Anthony Area

        Getting around

        78 / 100
        Very Walkable
        39 / 100
        Some Transit
        53 / 100
        Bikeable

        Nearby schools

        GreatSchools rating
        Schools provided by the listing agent
        • Elementary: Forest Park
        • Middle: Lakeside
        • High: Snider
        • District: Fort Wayne Community

        Source: IRMLS. This data may not be complete. We recommend contacting the local school district to confirm school assignments for this home.

        A local agent can set up tours, give advice and negotiate with sellers.

        Browse local experts

        Similar homes

        Skip to the end of the carouselSkip to the beginning of the carousel