Welcome home to this charming 3 bedroom, 1.5 bathroom, two story home nestled in the quiet Paramount neighborhood in Fort Wayne’s charming 46805 zip code! Spanning a spacious total of 1,916sqft finished, this inviting residence features a full, partially finished basement, and a detached 2 car garage. Step inside and be greeted by gorgeous hardwood floors and 9 foot ceilings that create a bright and airy atmosphere. The kitchen comes equipped with modern conveniences, including an electric range, dishwasher, and refrigerator. The clothes washer and electric dryer are also included to boot! The furniture has an opportunity to be negotiable or sold separately. Cozy up next to the gas fireplace during chilly evenings. Enjoy the comfort of a reliable high efficiency Rheem furnace alongside an electric water heater, a 2020 installed architectural shingle roof, 100 amp electric service to keep your home running year round. During the current owner’s time at this home, they have completed some miscellaneous repairs and improvements to make this home even more move in ready. The property is beautifully set on a spacious lot, with mature trees for some added privacy. Conveniently located, you'll be just moments away from a variety of dining options including Dairy Queen, Starbucks, Arby's, as well as local favorites like BB’s Indian Kitchen, Hall’s State Street, and Shady Nook. For your shopping and entertainment needs, Kroger, Fresh Thyme Market, Health Food Shoppe, Glenbrook Square, and the Allen County Memorial Coliseum are within easy reach. Outdoor enthusiasts will appreciate proximity to Lions Park and Johnny Appleseed Park. Not too far from Indiana Tech University, the Rivergreenway Trails, and everything else Paramount has to offer too. Don’t miss your chance to own this delightful home in a pleasant community. Schedule a viewing today!
Closed
$240,000
1920 Kenwood Ave, Fort Wayne, IN 46805
3beds
1,916sqft
Single Family Residence
Built in 1940
6,098 Square Feet Lot
$247,800 Zestimate®
$--/sqft
$1,968 Estimated rent
Home value
$247,800
$223,000 - $275,000
$1,968/mo
Zestimate® history
Owner options
List your home for rent
$1,968/mo
Rent Zestimate®
Find your next renter with Zillow Rental Manager. Plus, with online applications, you can quickly screen prospective tenants – for free.
$1,968/mo
Rent Zestimate®
Refinance and save
$1,173/mo
Est. payment
Refinancing to a lower rate could help reduce your monthly payments and save thousands over the life of the loan.
$1,173/mo
Est. payment
Explore your selling options
Work with a Zillow partner agent
Leverage their expertise and Zillow's premium Showcase listings to get your home seen by more buyers.
Get startedList with your own agent
Get your home in front of millions of buyers by listing it on Zillow.
Learn how to do itSell it yourself
Take full control of how buyers see your home on Zillow by listing For Sale by Owner (FSBO).
List your homeWhat's special
Full partially finished basementGas fireplaceModern conveniencesHigh efficiency rheem furnaceMature treesElectric water heaterElectric range
Zillow last checked:
Listing updated:
Listed by:
Warren Barnes Cell:260-438-5639,
North Eastern Group Realty
Bought with:
Ben Ruhl, RB22000193
Coldwell Banker Real Estate Gr
Source: IRMLS,MLS#: 202520187
Facts & features
Interior
Bedrooms & bathrooms
- Bedrooms: 3
- Bathrooms: 2
- Full bathrooms: 1
- 1/2 bathrooms: 1
Bedroom 1
- Level: Upper
Bedroom 2
- Level: Upper
Dining room
- Level: Main
- Area: 130
- Dimensions: 13 x 10
Kitchen
- Level: Main
- Area: 204
- Dimensions: 17 x 12
Living room
- Level: Main
- Area: 286
- Dimensions: 22 x 13
Heating
- Natural Gas, Forced Air, High Efficiency Furnace
Cooling
- Central Air
Appliances
- Included: Disposal, Dishwasher, Refrigerator, Washer, Dryer-Electric, Electric Oven, Water Softener Owned
- Laundry: Dryer Hook Up Gas/Elec
Features
- Ceiling-9+, Laminate Counters, Eat-in Kitchen, Tub/Shower Combination, Formal Dining Room
- Flooring: Hardwood, Carpet, Vinyl
- Basement: Full,Partially Finished,Block,Concrete
- Attic: Pull Down Stairs,Storage
- Number of fireplaces: 1
- Fireplace features: Living Room, Gas Starter
Interior area
- Total structure area: 2,678
- Total interior livable area: 1,916 sqft
- Finished area above ground: 1,630
- Finished area below ground: 286
Property
Parking
- Total spaces: 2
- Parking features: Detached, Garage Door Opener, Concrete
- Garage spaces: 2
- Has uncovered spaces: Yes
Features
- Levels: Two
- Stories: 2
- Patio & porch: Patio
- Fencing: Partial,Picket,Privacy
Lot
- Size: 6,098 Square Feet
- Dimensions: 50x119
- Features: Level, 0-2.9999, City/Town/Suburb, Near College Campus, Landscaped
Details
- Parcel number: 020831103014.000074
- Zoning: R1
- Zoning description: Single family residential
Construction
Type & style
- Home type: SingleFamily
- Architectural style: Square
- Property subtype: Single Family Residence
Materials
- Wood Siding
- Roof: Asphalt,Shingle,Dimensional Shingles
Condition
- New construction: No
- Year built: 1940
Utilities & green energy
- Sewer: City
- Water: City
- Utilities for property: Cable Available, Cable Connected
Community & HOA
Community
- Features: Sidewalks
- Subdivision: Paramount
Location
- Region: Fort Wayne
Financial & listing details
- Tax assessed value: $296,000
- Annual tax amount: $3,200
- Date on market: 5/30/2025
- Listing terms: Cash,Conventional,FHA,VA Loan
Price history
| Date | Event | Price |
|---|---|---|
| 10/17/2025 | Sold | $240,000-2% |
Source:  IRMLS #202520187 Report a problem IRMLS #202520187 Report a problem | ||
| 9/18/2025 | Pending sale | $245,000 |
Source: IRMLS #202520187 Report a problem | ||
| 8/9/2025 | Price change | $245,000-2% |
Source: IRMLS #202520187 Report a problem | ||
| 6/27/2025 | Price change | $250,000-3.8% |
Source: IRMLS #202520187 Report a problem | ||
| 5/30/2025 | Listed for sale | $259,900-1.6% |
Source: IRMLS #202520187 Report a problem | ||
| 5/30/2025 | Listing removed | $264,000 |
Source: IRMLS #202511012 Report a problem | ||
| 5/15/2025 | Price change | $264,000-0.9% |
Source: IRMLS #202511012 Report a problem | ||
| 5/1/2025 | Price change | $266,500-1.3% |
Source: IRMLS #202511012 Report a problem | ||
| 4/3/2025 | Listed for sale | $269,9000% |
Source: IRMLS #202511012 Report a problem | ||
| 10/20/2024 | Listing removed | $270,000$141/sqft |
Source:  Coldwell Banker Real Estate Group #202432605 Report a problem Coldwell Banker Real Estate Group #202432605 Report a problem | ||
| 10/3/2024 | Price change | $270,000-1.6% |
Source: IRMLS #202432605 Report a problem | ||
| 9/28/2024 | Price change | $274,400-0.2% |
Source: IRMLS #202432605 Report a problem | ||
| 9/25/2024 | Listed for sale | $274,900$143/sqft |
Source: Coldwell Banker Real Estate Group #202432605 Report a problem | ||
| 9/14/2024 | Pending sale | $274,900$143/sqft |
Source: Coldwell Banker Real Estate Group #202432605 Report a problem | ||
| 8/26/2024 | Listed for sale | $274,900+5.7% |
Source: IRMLS #202432605 Report a problem | ||
| 8/18/2023 | Sold | $260,000+0% |
Source: IRMLS #202324104 Report a problem | ||
| 7/12/2023 | Listed for sale | $259,900+73.4% |
Source: IRMLS #202324104 Report a problem | ||
| 11/27/2020 | Listing removed | $149,900$78/sqft |
Source: Mike Thomas Associates, Inc. #202046959 Report a problem | ||
| 11/24/2020 | Listed for sale | $149,900+26%$78/sqft |
Source: Mike Thomas Associates, Inc. #202046959 Report a problem | ||
| 1/3/2019 | Sold | $119,000-6.7%$62/sqft |
Source: Agent Provided Report a problem | ||
| 12/19/2018 | Price change | $127,500-1.8%$67/sqft |
Source: Coldwell Banker The Real Estate Group #201850718 Report a problem | ||
| 11/15/2018 | Listed for sale | $129,900+13%$68/sqft |
Source: Coldwell Banker The Real Estate Group #201850718 Report a problem | ||
| 5/19/2014 | Sold | $115,000+9.5%$60/sqft |
Source: Agent Provided Report a problem | ||
| 9/19/2012 | Sold | $105,000$55/sqft |
Source: Agent Provided Report a problem | ||
Public tax history
| Year | Property taxes | Tax assessment |
|---|---|---|
| 2025 | $3,201 -0.5% | $296,000 +6.2% |
| 2024 | $3,216 +22.6% | $278,800 -1% |
| 2023 | $2,624 -33.8% | $281,500 +20.9% |
| 2022 | $3,967 +174.4% | $232,900 +31.5% |
| 2021 | $1,446 +5.6% | $177,100 +32.5% |
| 2020 | $1,368 +3.9% | $133,700 +4.6% |
| 2019 | $1,317 +4.5% | $127,800 +4.2% |
| 2018 | $1,261 +12.4% | $122,600 +5% |
| 2017 | $1,121 +19.7% | $116,800 +10.6% |
| 2016 | $937 +19.2% | $105,600 +19.2% |
| 2014 | $786 -2.9% | $88,600 -2.2% |
| 2013 | $809 -20.8% | $90,600 -12.8% |
| 2011 | $1,022 | $103,900 +1.1% |
| 2010 | -- | $102,800 +10.3% |
| 2007 | -- | $93,200 -3% |
| 2005 | -- | $96,100 |
| 2004 | -- | $96,100 +106.7% |
| 2001 | -- | $46,500 +200% |
| 1999 | -- | $15,500 |
Find assessor info on the county website
Neighborhood: North Anthony Area
Nearby homes
- $302,5003 bd3 ba2k sqft1932 Kenwood Ave, Fort Wayne, IN 46805Sold
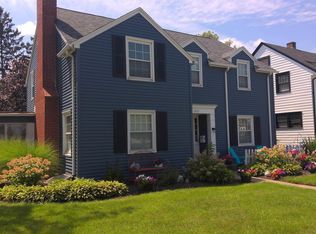
- $197,4004 bd2 ba1.9k sqft1914 Kenwood Ave, Fort Wayne, IN 46805Off Market
- $234,9003 bd2 ba1.5k sqft1908 Kenwood Ave, Fort Wayne, IN 46805For Sale
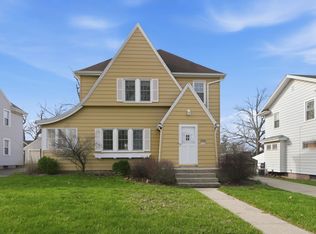
- $214,3003 bd1 ba1.3k sqft1902 Kenwood Ave, Fort Wayne, IN 46805Off Market
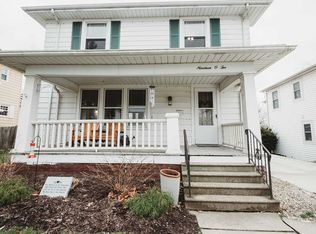
- $236,3004 bd1 ba1.8k sqft1919 Kenwood Ave, Fort Wayne, IN 46805Off Market
- $291,6004 bd2 ba3k sqft1925 Kenwood Ave, Fort Wayne, IN 46805Off Market
- $217,6003 bd1 ba1.4k sqft2002 Kenwood Ave, Fort Wayne, IN 46805Off Market
- $206,1002 bd2 ba1k sqft1913 Kenwood Ave, Fort Wayne, IN 46805Off Market
Nearby schools
GreatSchools rating
- 4/10Forest Park Elementary SchoolGrades: PK-5Distance: 0.6 mi
- 5/10Lakeside Middle SchoolGrades: 6-8Distance: 0.9 mi
- 2/10North Side High SchoolGrades: 9-12Distance: 1.2 mi
Schools provided by the listing agent
- Elementary: Forest Park
- Middle: Lakeside
- High: North Side
- District: Fort Wayne Community
Source: IRMLS. This data may not be complete. We recommend contacting the local school district to confirm school assignments for this home.


Get pre-qualified for a loan
At Zillow Home Loans, we can pre-qualify you in as little as 5 minutes with no impact to your credit score.An equal housing lender. NMLS #10287.
Sell for more on Zillow
Get a Zillow Showcase℠ listing at no additional cost and you could sell for .
$247,800
2% more
+$4,956
With Zillow Showcase(estimated)
$252,756
- Indiana
- Allen County
- Fort Wayne
- 46805
- North Anthony Area
- 1920 Kenwood Ave
Nearby cities
Nearby neighborhoods
Nearby zip codes
Other Fort Wayne Topics
