Open House Sunday October 18 from 12:00pm-2:00pm. Welcome to 7426 Kruge Drive! This spacious 4-bedroom home offers a living room, family room, separate dining room, and a kitchen with newer appliances that remain. The 3-car garage includes additional workshop space and a mini-split for added comfort. With generous living areas and plenty of potential, this home is a great opportunity for buyers looking for space, functionality, and value. Conveniently located near shopping, dining, and everyday amenities.
Active
Price cut: $8K (10/5)
$249,900
7426 Kruge Dr, Fort Wayne, IN 46809
4beds
1,840sqft
Single Family Residence
Built in 1965
0.36 Acres Lot
$247,900 Zestimate®
$--/sqft
$-- HOA
What's special
Family roomSeparate dining roomAdditional workshop spaceKitchen with newer appliancesMini-split for added comfort
- 68 days
- 1,086
- 76
Zillow last checked:
Listing updated:
Listed by:
Samantha Stoner Cell:260-402-7940,
North Eastern Group Realty
Source: IRMLS,MLS#: 202633079
Facts & features
Interior
Bedrooms & bathrooms
- Bedrooms: 4
- Bathrooms: 3
- Full bathrooms: 2
- 1/2 bathrooms: 1
Bedroom 1
- Level: Upper
Bedroom 2
- Level: Upper
Dining room
- Level: Main
- Area: 120
- Dimensions: 12 x 10
Family room
- Level: Main
- Area: 224
- Dimensions: 16 x 14
Kitchen
- Level: Main
- Area: 143
- Dimensions: 13 x 11
Living room
- Level: Main
- Area: 252
- Dimensions: 18 x 14
Heating
- Ceiling, Other
Cooling
- Other
Appliances
- Included: Dishwasher, Refrigerator, Electric Oven
Features
- Flooring: Vinyl
- Has basement: No
- Number of fireplaces: 1
- Fireplace features: Living Room
Interior area
- Total structure area: 1,840
- Total interior livable area: 1,840 sqft
- Finished area above ground: 1,840
- Finished area below ground: 0
Property
Parking
- Total spaces: 3
- Parking features: Attached
- Attached garage spaces: 3
Features
- Levels: Two
- Stories: 2
Lot
- Size: 0.36 Acres
- Dimensions: 100x158
- Features: Level
Details
- Parcel number: 021232201015.000074
Construction
Type & style
- Home type: SingleFamily
- Property subtype: Single Family Residence
Materials
- Vinyl Siding
- Foundation: Slab
Condition
- New construction: No
- Year built: 1965
Utilities & green energy
- Sewer: City
- Water: City
Community & HOA
Community
- Subdivision: Kruge Place
Location
- Region: Fort Wayne
Financial & listing details
- Tax assessed value: $223,900
- Annual tax amount: $683
- Date on market: 8/13/2026
Estimated market value
$247,900
$236,000 - $260,000
$1,946/mo
Price history
| Date | Event | Price |
|---|---|---|
| 10/5/2026 | Price change | $249,900-3.1% |
Source:  IRMLS #202633079 Report a problem IRMLS #202633079 Report a problem | ||
| 9/11/2026 | Price change | $257,900-0.8% |
Source: IRMLS #202633079 Report a problem | ||
| 8/13/2026 | Listed for sale | $259,900 |
Source: IRMLS #202633079 Report a problem | ||
Public tax history
| Year | Property taxes | Tax assessment |
|---|---|---|
| 2025 | $744 +2% | $223,900 +12.1% |
| 2024 | $730 +2% | $199,800 +16.4% |
| 2023 | $716 +2% | $171,700 +8.3% |
| 2022 | $701 | $158,600 +4.1% |
| 2021 | -- | $152,300 +14% |
| 2020 | $674 +2% | $133,600 +22.9% |
| 2019 | $661 -3% | $108,700 +6.5% |
| 2018 | $681 -22.6% | $102,100 +0.7% |
| 2017 | $880 -20.7% | $101,400 -9.6% |
| 2016 | $1,111 +2% | $112,200 -10% |
| 2014 | $1,089 -1.8% | $124,700 -1% |
| 2013 | $1,108 -11.5% | $125,900 +0.5% |
| 2011 | $1,253 | $125,300 |
| 2010 | -- | $125,300 +3% |
| 2007 | -- | $121,700 +21.3% |
| 2005 | -- | $100,300 |
| 2004 | -- | $100,300 +81.7% |
| 2001 | -- | $55,200 +200% |
| 1999 | -- | $18,400 |
Find assessor info on the county website
Monthly payment
Est. payment
Payment breakdown
Explore the cost of this home by adjusting the details. Changes won't be saved.Climate risks
Neighborhood: 46809
Nearby schools
Schools provided by the listing agent
- Elementary: Waynedale
- Middle: Memorial Park
- High: Wayne
- District: Fort Wayne Community
Source: IRMLS. This data may not be complete. We recommend contacting the local school district to confirm school assignments for this home.
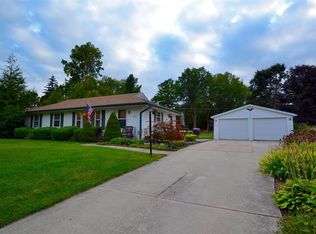
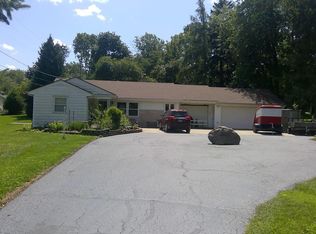
Similar homes
- $299,9004 bd3 ba2.5k sqft7518 Kruge Dr, Fort Wayne, IN 46809For Sale
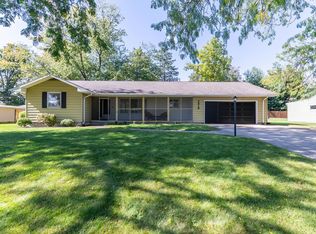 MLS ID #202642365, Abigail Brandenberger, Coldwell Banker Real Estate Gr. IRMLS
 - $239,9003 bd2 ba1.8k sqft3717 Spruce Dr, Fort Wayne, IN 46809For Sale
 MLS ID #202632996, Mary K Douglass, The Douglass Home Team, LLC. IRMLS
 - $259,9005 bd4 ba2.4k sqft7321 Ideal Ave, Fort Wayne, IN 46809For Sale
 MLS ID #202638660, Jordan Wildman, eXp Realty, LLC. IRMLS
 - $259,9004 bd2 ba2.1k sqft2302 Wawonaissa Trl, Fort Wayne, IN 46809For Sale
 MLS ID #202640794, Dana Botteron, CENTURY 21 Bradley Realty, Inc. IRMLS
