This two-story home in Southwest Allen County sits on over a quarter acre, offering space both inside and out. A covered front porch welcomes you into a spacious living room with unique tile flooring that flows into the formal dining area and open kitchen. The main floor features convenient laundry and a half bath, while the upper level includes four bedrooms and a full bath with a dual-sink vanity. Step outside to a back deck overlooking a spacious yard with mature trees, perfect for relaxing or entertaining, all just minutes from local parks and dining options.
Active
Price cut: $10K (6/30)
$259,900
1510 Buckskin Dr, Fort Wayne, IN 46804
4beds
1,750sqft
:
Get pre-qualified$1,655/mo
Single Family Residence
Built in 1973
0.39 Acres Lot
$250,600 Zestimate®
$--/sqft
$-- HOA
What's special
Half bathFormal dining areaCovered front porchBack deckFour bedroomsUnique tile flooringConvenient laundry
- 97 days |
- 1,140 |
- 52 |
Zillow last checked:
Listing updated:
Listed by:
Ryan Cureton Cell:260-343-1795,
Anthony REALTORS
Source: IRMLS,MLS#: 202614443
Facts & features
Interior
Bedrooms & bathrooms
- Bedrooms: 4
- Bathrooms: 2
- Full bathrooms: 1
- 1/2 bathrooms: 1
Bedroom 1
- Level: Upper
Bedroom 2
- Level: Upper
Dining room
- Level: Main
- Area: 99
- Dimensions: 11 x 9
Family room
- Level: Main
- Area: 220
- Dimensions: 20 x 11
Kitchen
- Level: Main
- Area: 132
- Dimensions: 12 x 11
Living room
- Level: Main
- Area: 195
- Dimensions: 15 x 13
Heating
- Natural Gas, Forced Air
Cooling
- Central Air
Appliances
- Included: Range/Oven Hook Up Gas, Microwave, Refrigerator, Washer, Dryer-Electric, Gas Range
- Laundry: Main Level
Features
- Ceiling Fan(s), Double Vanity, Tub/Shower Combination, Formal Dining Room
- Has basement: No
- Has fireplace: No
Interior area
- Total structure area: 1,750
- Total interior livable area: 1,750 sqft
- Finished area above ground: 1,750
- Finished area below ground: 0
Video & virtual tour
Property
Parking
- Total spaces: 2
- Parking features: Attached, Garage Door Opener
- Attached garage spaces: 2
Features
- Levels: Two
- Stories: 2
- Patio & porch: Deck
Lot
- Size: 0.39 Acres
- Dimensions: 100X170
- Features: Level
Details
- Parcel number: 021110231013.000075
Construction
Type & style
- Home type: SingleFamily
- Property subtype: Single Family Residence
Materials
- Vinyl Siding
- Foundation: Slab
Condition
- New construction: No
- Year built: 1973
Utilities & green energy
- Sewer: City
- Water: City
Community & HOA
Community
- Subdivision: Deer Field Estates / Deerfield Estates
Location
- Region: Fort Wayne
Financial & listing details
- Tax assessed value: $231,900
- Annual tax amount: $2,257
- Date on market: 4/23/2026
- Listing terms: Cash,Conventional,FHA,VA Loan
Estimated market value
$250,600
$238,000 - $263,000
$1,981/mo
Price history
| Date | Event | Price |
|---|---|---|
| 6/30/2026 | Price change | $259,900-3.7% |
Source:  IRMLS #202614443 Report a problem IRMLS #202614443 Report a problem | ||
| 4/23/2026 | Listed for sale | $269,900 |
Source: IRMLS #202614443 Report a problem | ||
Public tax history
| Year | Property taxes | Tax assessment |
|---|---|---|
| 2025 | $2,353 +6.8% | $231,900 +5.3% |
| 2024 | $2,204 +18.3% | $220,200 +4.7% |
| 2023 | $1,864 +6.9% | $210,400 +21.1% |
| 2022 | $1,743 +16.8% | $173,800 +3.9% |
| 2021 | $1,492 -3% | $167,200 +16.8% |
| 2020 | $1,539 +2.5% | $143,200 -2.7% |
| 2019 | $1,501 +15.9% | $147,200 +2.6% |
| 2018 | $1,295 +3.9% | $143,400 +15.7% |
| 2017 | $1,247 +9.4% | $123,900 +4.4% |
| 2016 | $1,140 -2.1% | $118,700 +6.1% |
| 2014 | $1,164 -5.2% | $111,900 -4.7% |
| 2013 | $1,228 +9.8% | $117,400 +8.6% |
| 2011 | $1,119 | $108,100 -6.5% |
| 2010 | -- | $115,600 +3.6% |
| 2007 | -- | $111,600 +30.1% |
| 2005 | -- | $85,800 |
| 2004 | -- | $85,800 +56.9% |
| 2001 | -- | $54,700 +199.9% |
| 1999 | -- | $18,240 |
Find assessor info on the county website
Monthly payment
Est. payment
Payment breakdown
Explore the cost of this home by adjusting the details. Changes won't be saved.Climate risks
Neighborhood: Deerfield Estates
Nearby schools
GreatSchools rating
- 9/10Deer Ridge ElementaryGrades: K-5Distance: 0.3 mi
- 7/10Woodside Middle SchoolGrades: 6-8Distance: 2.4 mi
- 10/10Homestead Senior High SchoolGrades: 9-12Distance: 2.2 mi
Schools provided by the listing agent
- Elementary: Deer Ridge
- Middle: Woodside
- High: Homestead
- District: MSD of Southwest Allen Cnty
Source: IRMLS. This data may not be complete. We recommend contacting the local school district to confirm school assignments for this home.
- $263,5003 bd2 ba1.6k sqft1430 Buckskin Dr, Fort Wayne, IN 46804Off Market
- $260,6004 bd1 ba1.6k sqft1520 Buckskin Dr, Fort Wayne, IN 46804Off Market
- $230,2003 bd1 ba1.3k sqft1431 Stag Dr, Fort Wayne, IN 46804Off Market
- $247,8003 bd2 ba1.4k sqft1422 Buckskin Dr, Fort Wayne, IN 46804Off Market
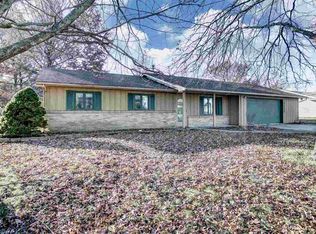
- $267,8003 bd2 ba1.5k sqft9634 Reindeer Rd, Fort Wayne, IN 46804Off Market
- $341,5004 bd2 ba2.4k sqft1530 Buckskin Dr, Fort Wayne, IN 46804Off Market
- $258,4003 bd2 ba1.4k sqft9710 Reindeer Rd, Fort Wayne, IN 46804Off Market
- $281,1003 bd2 ba1.5k sqft1519 Buckskin Dr, Fort Wayne, IN 46804Off Market
A local agent can set up tours, give advice and negotiate with sellers.
Similar homes
- $249,9003 bd2 ba1.3k sqft4002 E Saddle Dr, Fort Wayne, IN 46804For Sale
 MLS ID #202625543, Leandra Lee, CENTURY 21 Bradley Realty, Inc. IRMLS
 - $249,9003 bd2 ba1.2k sqft3914 Thornbury Pl, Fort Wayne, IN 46804For Sale
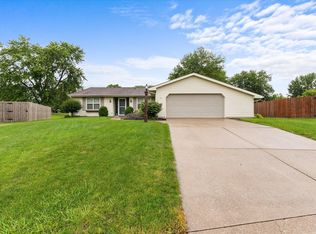 MLS ID #202624192, Bradley Reinking, Keller Williams Realty Group. IRMLS
 - $304,9003 bd2 ba1.6k sqft1614 Marietta Dr, Fort Wayne, IN 46804For Sale
 MLS ID #202606581, Eric Rowan, RE/MAX Results. IRMLS
 - $339,9003 bd3 ba2.6k sqft9709 Red Twig Pl, Fort Wayne, IN 46804For Sale
 MLS ID #202629744, Brandon R Ferrell, Keller Williams Realty Group. IRMLS
 - $300,0003 bd2 ba1.5k sqft816 Blake Dr, Fort Wayne, IN 46804For SaleMLS ID #202618980, Emily Ewing, North Eastern Group Realty. IRMLS
- $229,9993 bd2 ba1.3k sqft1805 Paveys Glen Run, Fort Wayne, IN 46804For SaleMLS ID #202621892, Santino Zurzolo, Corporate Commercial Group. IRMLS
- $234,9002 bd1 ba1.3k sqft1522 N Glendale Dr, Fort Wayne, IN 46804For SaleMLS ID #202626837, Kandi Camomile, Dream Home Designs & Realty. IRMLS
- $252,8004 bd2 ba1.5k sqft1128 Somerset Ln, Fort Wayne, IN 46805For SaleMLS ID #202627841, Alyssa Rosales, Coldwell Banker Real Estate Gr. IRMLS
- $280,0004 bd2 ba2.1k sqft604 Elm St, New Haven, IN 46774For SaleMLS ID #202629786, Kimberly Doster, CENTURY 21 Bradley Realty, Inc. IRMLS
- $235,0003 bd1 ba1.1k sqft1406 Reckeweg Rd, Fort Wayne, IN 46804For SaleMLS ID #202530618, Bette Sue Rowe, Coldwell Banker Real Estate Gr. IRMLS
- $299,9003 bd2 ba2.1k sqft1818 Westgate Dr, Fort Wayne, IN 46808For SaleMLS ID #202618408, Jennifer Hinen, Keller Williams Realty Group. IRMLS
- $289,9004 bd3 ba1.6k sqft195 Greenpointe Pkwy, Fort Wayne, IN 46814For SaleMLS ID #202627874, Jessica Arnold, North Eastern Group Realty. IRMLS
- $305,0003 bd2 ba1.6k sqft512 Union Station Dr, Fort Wayne, IN 46814For SaleMLS ID #202623212, Cynthia Garrett, CENTURY 21 Bradley Realty, Inc. IRMLS
- $255,0003 bd2 ba1.4k sqft9023 Trier Rd, Fort Wayne, IN 46815For SaleMLS ID #202629001, Cindy Bluhm, Mike Thomas Assoc., Inc. IRMLS
- $240,0004 bd2 ba2.2k sqft5711 Homewood Dr, Fort Wayne, IN 46825For SaleMLS ID #202620754, Mang Lian, Keller Williams Realty Group. IRMLS
- $209,9003 bd1 ba1.4k sqft1427 Park Ave, Fort Wayne, IN 46807For SaleMLS ID #202629775, Jayce Bohannon, CENTURY 21 Bradley Realty, Inc. IRMLS
- $230,0004 bd2 ba2.3k sqft5525 Fairfield Ave, Fort Wayne, IN 46807For SaleMLS ID #202619115, Sabrina Phyo, Uptown Realty Group. IRMLS
- $249,0004 bd2 ba1.9k sqft5316 Stellhorn Rd, Fort Wayne, IN 46815For SaleMLS ID #202618004, Douglas Thomas, Keller Williams Realty Group. IRMLS
- $234,9003 bd2 ba1.5k sqft1802 Gillmore Dr, Fort Wayne, IN 46818For SaleMLS ID #202626499, Sedina Bear, Mike Thomas Assoc., Inc. IRMLS
- $199,9004 bd2 ba1.7k sqft4121 Indiana Ave, Fort Wayne, IN 46807For SaleMLS ID #202629457, David Brough, Anthony REALTORS. IRMLS
