Open house Sunday September 13th from 1:00-3:00. Come check out this charming Tri- level style home on a 1/2 acre lot set in a quiet rural community just south of Fort Wayne and minutes from Ossian! This 4 bedroom 2 full bathroom home features many updates. Newer Roof, New Well (2025) Total KITCHEN REMODEL in 2015 with new cabinets offering tons of storage. All tile shower in downstairs bathroom. In 2015, NEW 200 Amp service, blown in attic insulation, and relayed brick front exterior. newer windows, exterior doors and screen doors, water softener and whole house filtration system. 12x16 area of the shed is the perfect shop or man cave area - fully insulated and has heat and A/C! Additionally, the shed has a 12x8 storage area and a 20x12x4 loft! This solid, steel-framed home is a must see and is priced to sell!
Active
Price cut: $9.9K (8/14)
$275,000
15707 Bluffton Rd, Fort Wayne, IN 46819
4beds
1,701sqft
Single Family Residence
Built in 1967
0.53 Acres Lot
$268,500 Zestimate®
$--/sqft
$-- HOA
What's special
Charming tri-level style homeRelayed brick front exteriorBlown in attic insulationNewer windowsNewer roof
- 68 days
- 1,235
- 74
Likely to sell faster than
Zillow last checked:
Listing updated:
Listed by:
Mark Dippold Cell:260-413-1747,
Coldwell Banker Real Estate Gr
Source: IRMLS,MLS#: 202627870
Facts & features
Interior
Bedrooms & bathrooms
- Bedrooms: 4
- Bathrooms: 2
- Full bathrooms: 2
Bedroom 1
- Level: Upper
Bedroom 2
- Level: Upper
Dining room
- Level: Main
- Area: 120
- Dimensions: 12 x 10
Family room
- Level: Lower
- Area: 320
- Dimensions: 20 x 16
Kitchen
- Level: Main
- Area: 120
- Dimensions: 12 x 10
Living room
- Level: Main
- Area: 224
- Dimensions: 16 x 14
Heating
- Natural Gas, Hot Water
Cooling
- Central Air
Appliances
- Included: Dishwasher, Refrigerator, Washer, Dryer-Electric, Electric Oven, Gas Water Heater, Water Softener Owned
Features
- Basement: None
- Has fireplace: No
Interior area
- Total structure area: 1,701
- Total interior livable area: 1,701 sqft
- Finished area above ground: 1,701
- Finished area below ground: 0
Property
Parking
- Total spaces: 2
- Parking features: Attached
- Attached garage spaces: 2
Features
- Levels: Tri-Level
Lot
- Size: 0.53 Acres
- Features: Corner Lot, Level
Details
- Additional structures: Shed
- Parcel number: 021727301002.000059
Construction
Type & style
- Home type: SingleFamily
- Property subtype: Single Family Residence
Materials
- Vinyl Siding
Condition
- New construction: No
- Year built: 1967
Utilities & green energy
- Sewer: City
- Water: Well
Community & HOA
Community
- Subdivision: None
Location
- Region: Fort Wayne
Financial & listing details
- Tax assessed value: $253,100
- Annual tax amount: $1,928
- Date on market: 7/13/2026
- Listing terms: Conventional,FHA,USDA Loan
Estimated market value
$268,500
$255,000 - $282,000
$2,010/mo
Price history
| Date | Event | Price |
|---|---|---|
| 8/14/2026 | Price change | $275,000-3.5% |
Source:  IRMLS #202627870 Report a problem IRMLS #202627870 Report a problem | ||
| 7/13/2026 | Listed for sale | $284,900+11.4% |
Source: IRMLS #202627870 Report a problem | ||
| 3/14/2023 | Sold | $255,800+2.3% |
Source: IRMLS #202303999 Report a problem | ||
| 2/14/2023 | Pending sale | $250,000 |
Source: IRMLS #202303999 Report a problem | ||
| 2/12/2023 | Listed for sale | $250,000+85.2% |
Source: IRMLS #202303999 Report a problem | ||
| 3/17/2018 | Sold | $135,000-3.5%$79/sqft |
Source: Agent Provided Report a problem | ||
| 10/19/2017 | Listed for sale | $139,900-8.5%$82/sqft |
Source: Wieland Real Estate #201747880 Report a problem | ||
| 10/26/2015 | Listing removed | $152,900$90/sqft |
Source: BKM Real Estate #201540430 Report a problem | ||
| 9/14/2015 | Price change | $152,900-4.4%$90/sqft |
Source: BKM Real Estate #201540430 Report a problem | ||
| 8/24/2015 | Listed for sale | $159,900$94/sqft |
Source: BKM Real Estate #201540430 Report a problem | ||
Public tax history
| Year | Property taxes | Tax assessment |
|---|---|---|
| 2025 | $1,991 +6.2% | $253,100 +0.2% |
| 2024 | $1,876 +45.9% | $252,600 +13.5% |
| 2023 | $1,286 +19.8% | $222,600 +21.4% |
| 2022 | $1,073 +29% | $183,300 +18.9% |
| 2021 | $832 +16.3% | $154,100 +19.8% |
| 2020 | $715 +20.4% | $128,600 +10.3% |
| 2019 | $594 -8.5% | $116,600 +11.8% |
| 2018 | $649 +9.2% | $104,300 -2.4% |
| 2017 | $594 +0.3% | $106,900 +5.6% |
| 2016 | $593 +3.8% | $101,200 +1.6% |
| 2014 | $571 +13% | $99,600 +6% |
| 2013 | $506 -29.5% | $94,000 -19% |
| 2011 | $717 | $116,000 |
| 2010 | -- | $116,000 +3.5% |
| 2007 | -- | $112,100 +12.7% |
| 2005 | -- | $99,500 |
| 2004 | -- | $99,500 +77.7% |
| 2001 | -- | $56,000 +199.9% |
| 1999 | -- | $18,670 |
Find assessor info on the county website
Monthly payment
Est. payment
Payment breakdown
Explore the cost of this home by adjusting the details. Changes won't be saved.Climate risks
Neighborhood: 46819
Nearby schools
Schools provided by the listing agent
- Elementary: Waynedale
- Middle: Miami
- High: Wayne
- District: Fort Wayne Community
Source: IRMLS. This data may not be complete. We recommend contacting the local school district to confirm school assignments for this home.
- $261,4003 bd1 ba1.7k sqft15517 Bluffton Rd, Fort Wayne, IN 46819Off Market
- $289,5003 bd2 ba1.8k sqft2316 Pleasant Ridge Rd, Fort Wayne, IN 46819Off Market
- $248,0003 bd2 ba1.8k sqft2316 Pleasant Ridge Dr, Fort Wayne, IN 46819Sold
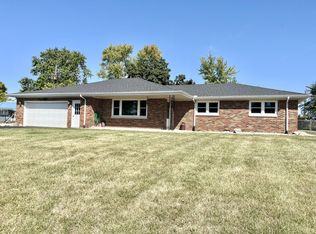
- $251,2003 bd2 ba1.4k sqft2309 Pleasant Ridge Rd, Fort Wayne, IN 46819Off Market
Similar homes
- $240,0003 bd2 ba1.5k sqft9632 Mariners Ridge Dr, Fort Wayne, IN 46819For Sale
 MLS ID #202637425, Carl Quandt, Gold House LLC. IRMLS
 - $279,9004 bd2 ba1.8k sqft5187 E 1100 N, Ossian, IN 46777For Sale
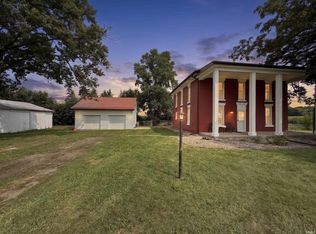 MLS ID #202630087, Chad A Davis, Headwaters Realty Advisors LLC. IRMLS
 - $257,9004 bd3 ba1.8k sqft7426 Kruge Dr, Fort Wayne, IN 46809For Sale
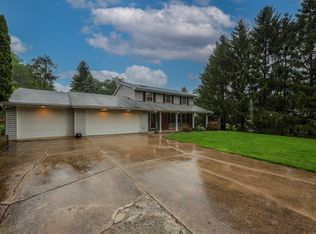 MLS ID #202633079, Samantha Stoner, North Eastern Group Realty. IRMLS
 - $269,9003 bd3 ba1.9k sqft6114 Rosedale Dr, Fort Wayne, IN 46804For Sale
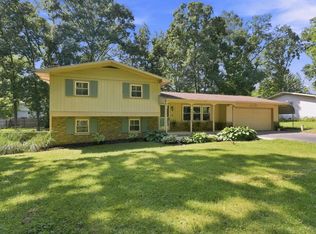 MLS ID #202636306, Cassie Rice, Uptown Realty Group. IRMLS
