GREAT VALUE! Nice, well-cared for, vintage mid-century 4 bed / 2.5 home with over 1800 square feet has fantastic curb appeal and plenty of space for all! A home that features both a family room and living room is such a nice offering these days. This home features a newer roof, large fenced-in backyard, and MORE! The family room has a nice wood-burning fireplace that keeps the room cozy on those winter nights. Improvements include the following: Roof 2019 (Landmark) w/transferrable warranty; Gutter Guards 2018; Garage Door Opener 2024; Storm Door (Larson) 2025; New Carpet in living room, stairs, hallway and primary bedroom 2022; Main Level Bathroom Tile 2022; and Microwave Oven 2021. The backyward features a pergola with deck suitable for barbecues and entertaining and an outbuilding for additional storage.
Active
Price cut: $5K (11/7)
$245,000
4131 Stanton Dr, Fort Wayne, IN 46815
4beds
1,872sqft
Single Family Residence
Built in 1967
0.29 Acres Lot
$-- Zestimate®
$--/sqft
$-- HOA
What's special
Wood-burning fireplaceMain level bathroom tileFantastic curb appealOutbuilding for additional storageLarge fenced-in backyardNewer roof
- 20 days
- 2,111
- 252
Likely to sell faster than
Zillow last checked:
Listing updated:
Listed by:
Shannon L Persinger Cell:260-437-4191,
RE/MAX Results
Source: IRMLS,MLS#: 202643779
Facts & features
Interior
Bedrooms & bathrooms
- Bedrooms: 4
- Bathrooms: 3
- Full bathrooms: 2
- 1/2 bathrooms: 1
Bedroom 1
- Level: Upper
Bedroom 2
- Level: Upper
Dining room
- Level: Main
- Area: 132
- Dimensions: 12 x 11
Family room
- Level: Main
- Area: 165
- Dimensions: 15 x 11
Kitchen
- Level: Main
- Area: 154
- Dimensions: 14 x 11
Living room
- Level: Main
- Area: 208
- Dimensions: 16 x 13
Heating
- Baseboard
Cooling
- Window Unit(s), Multi Units, Ceiling Fan(s)
Appliances
- Included: Disposal, Dishwasher, Microwave, Refrigerator, Washer, Dryer-Electric, Ice Maker, Electric Oven, Electric Range, Electric Water Heater
- Laundry: Electric Dryer Hookup, Main Level
Features
- 1st Bdrm En Suite, Ceiling Fan(s), Countertops-Solid Surf, Crown Molding, Eat-in Kitchen, Entrance Foyer, Natural Woodwork, Pantry, Wired for Data, Stand Up Shower, Tub/Shower Combination
- Flooring: Carpet, Tile, Vinyl
- Doors: Six Panel Doors, Storm Door(s)
- Windows: Window Treatments, Blinds
- Basement: None
- Attic: Pull Down Stairs,Storage
- Number of fireplaces: 1
- Fireplace features: Family Room, Wood Burning, One
Interior area
- Total structure area: 1,872
- Total interior livable area: 1,872 sqft
- Finished area above ground: 1,872
- Finished area below ground: 0
Video & virtual tour
Property
Parking
- Total spaces: 2
- Parking features: Attached, Garage Door Opener, RV Access/Parking, Garage Utilities, Concrete
- Attached garage spaces: 2
- Has uncovered spaces: Yes
Accessibility
- Accessibility features: Chair Rail
Features
- Levels: Two
- Stories: 2
- Patio & porch: Deck, Patio, Porch Covered
- Fencing: Chain Link
Lot
- Size: 0.29 Acres
- Dimensions: 90 X 140
- Features: Level, City/Town/Suburb, Landscaped
Details
- Additional structures: Shed
- Parcel number: 020828126023.000072
- Zoning: R1
Construction
Type & style
- Home type: SingleFamily
- Architectural style: Traditional
- Property subtype: Single Family Residence
Materials
- Aluminum Siding, Brick
- Roof: Asphalt,Shingle
Condition
- New construction: No
- Year built: 1967
Utilities & green energy
- Sewer: City
- Water: City, Fort Wayne City Utilities
- Utilities for property: Cable Available, Cable Connected
Green energy
- Energy efficient items: Appliances, Roof
Community & HOA
Community
- Features: Sidewalks
- Security: Smoke Detector(s)
- Subdivision: Bullerman Park Forest
Location
- Region: Fort Wayne
Financial & listing details
- Tax assessed value: $230,900
- Annual tax amount: $2,370
- Date on market: 10/22/2026
- Listing terms: Cash,Conventional,FHA,VA Loan
Estimated market value
Not available
Estimated sales range
Not available
Not available
Price history
| Date | Event | Price |
|---|---|---|
| 11/7/2026 | Price change | $245,000-2% |
Source:  IRMLS #202643779 Report a problem | ||
| 10/22/2026 | Listed for sale | $250,000 |
Source: IRMLS #202643779 Report a problem | ||
Public tax history
| Year | Property taxes | Tax assessment |
|---|---|---|
| 2025 | $2,317 +6.6% | $230,900 +13.3% |
| 2024 | $2,173 +6% | $203,800 +3.6% |
| 2023 | $2,050 +27.5% | $196,700 +7.6% |
| 2022 | $1,608 +14.6% | $182,800 +25.9% |
| 2021 | $1,403 +2.3% | $145,200 +11.8% |
| 2020 | $1,371 +10.9% | $129,900 +1.8% |
| 2019 | $1,236 -2.2% | $127,600 +10.6% |
| 2018 | $1,265 +13.6% | $115,400 -1.1% |
| 2017 | $1,113 +1% | $116,700 +10.4% |
| 2016 | $1,103 -2.9% | $105,700 -4.5% |
| 2014 | $1,136 +10% | $110,700 +7% |
| 2013 | $1,032 +25.8% | $103,500 +9.2% |
| 2011 | $821 | $94,800 -10.2% |
| 2010 | -- | $105,600 +9.4% |
| 2007 | -- | $96,500 +11.3% |
| 2005 | -- | $86,700 |
| 2004 | -- | $86,700 +63% |
| 2001 | -- | $53,200 +200.1% |
| 1999 | -- | $17,730 |
Find assessor info on the county website
Monthly payment
Est. payment
Payment breakdown
Explore the cost of this home by adjusting the details. Changes won't be saved.Climate risks
Neighborhood: Bullerman Park Forest
Nearby schools
Schools provided by the listing agent
- Elementary: Harris
- Middle: Lane
- High: Snider
- District: Fort Wayne Community
Source: IRMLS. This data may not be complete. We recommend contacting the local school district to confirm school assignments for this home.

Similar homes
- $225,0004 bd2 ba1.7k sqft6632 Clovercrest Dr, Fort Wayne, IN 46815For Sale
 MLS ID #202635608, Cameron Scott, F.C. Tucker Fort Wayne. IRMLS
- $259,9003 bd2 ba1.7k sqft5924 Hallowell Pl, Fort Wayne, IN 46815For Sale
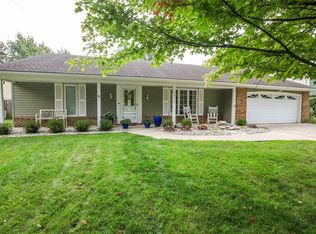 MLS ID #202640887, Mark Noneman, Noneman Realty. IRMLS
- $245,0003 bd2 ba1.7k sqft3632 Cardinal Ln, Fort Wayne, IN 46815For Sale
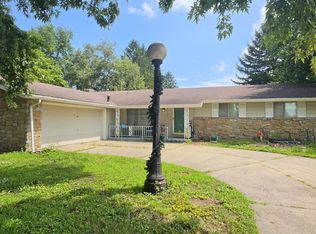 MLS ID #202632391, Ken Richardson, Ken Richardson Realty Company. IRMLS
- $219,9004 bd2 ba1.6k sqft7504 Valley Meadows Dr, Fort Wayne, IN 46815For Sale
 MLS ID #202642186, Tiffany Lyn Stephens, Keller Williams Realty Group. IRMLS
