This northeast third-of-an-acre 3-bedroom, 2 bath home is nestled on a quiet hidden country-like Lane that you may have driven past and didn’t even realize the street was there. From the Formal Living Room and Dining Room to the open concept Kitchen and spacious Family Room (with Fireplace) You will have plenty of space to relax or entertain. Hardwood flooring, separate laundry room, 2 car attached garage with workspace cabinets and sink, gas forced air heat and central air-conditioning, patio off the family room, garden shed, and heavy steel fencing surrounding the back and side yards, are what this gem has to offer. Strategically convenient to Fort Wayne and New Haven activities, schools, shopping, and restaurants. Located west of the roundabout for the intersection of Maysville Road, Trier Road and Landin Road.
Active
$245,000
3632 Cardinal Ln, Fort Wayne, IN 46815
3beds
1,752sqft
Single Family Residence
Built in 1967
0.35 Acres Lot
$237,900 Zestimate®
$--/sqft
$-- HOA
What's special
Quiet hidden country-like laneGarden shedDining roomOpen concept kitchenSeparate laundry roomHardwood flooring
- 51 days
- 647
- 38
Likely to sell faster than
Zillow last checked:
Listing updated:
Listed by:
Ken Richardson Cell:260-413-6058,
Ken Richardson Realty Company
Source: IRMLS,MLS#: 202632391
Facts & features
Interior
Bedrooms & bathrooms
- Bedrooms: 3
- Bathrooms: 2
- Full bathrooms: 2
- Main level bedrooms: 3
Bedroom 1
- Level: Main
Bedroom 2
- Level: Main
Dining room
- Level: Main
- Area: 90
- Dimensions: 10 x 9
Family room
- Level: Main
- Area: 216
- Dimensions: 18 x 12
Kitchen
- Level: Main
- Area: 130
- Dimensions: 13 x 10
Living room
- Level: Main
- Area: 228
- Dimensions: 19 x 12
Heating
- Natural Gas, Forced Air
Cooling
- Central Air
Appliances
- Included: Dishwasher, Refrigerator, Electric Cooktop, Oven-Built-In, Gas Water Heater
- Laundry: Main Level
Features
- Kitchen Island, Formal Dining Room, Great Room
- Flooring: Hardwood, Carpet
- Has basement: No
- Number of fireplaces: 1
- Fireplace features: Family Room, Gas Log
Interior area
- Total structure area: 1,752
- Total interior livable area: 1,752 sqft
- Finished area above ground: 1,752
- Finished area below ground: 0
Video & virtual tour
Property
Parking
- Total spaces: 2
- Parking features: Attached, Concrete
- Attached garage spaces: 2
- Has uncovered spaces: Yes
Features
- Levels: One
- Stories: 1
- Fencing: Metal
Lot
- Size: 0.35 Acres
- Dimensions: 110 X 140
- Features: Level, City/Town/Suburb
Details
- Parcel number: 020826402004.000072
Construction
Type & style
- Home type: SingleFamily
- Architectural style: Ranch
- Property subtype: Single Family Residence
Materials
- Brick, Vinyl Siding
- Foundation: Slab
- Roof: Asphalt
Condition
- New construction: No
- Year built: 1967
Utilities & green energy
- Gas: NIPSCO
- Sewer: City
- Water: City, Fort Wayne City Utilities
Community & HOA
Community
- Subdivision: Audobon Park
Location
- Region: Fort Wayne
Financial & listing details
- Tax assessed value: $221,000
- Annual tax amount: $2,135
- Date on market: 8/10/2026
- Listing terms: Conventional,FHA,VA Loan
Estimated market value
$237,900
$226,000 - $250,000
$2,112/mo
Price history
| Date | Event | Price |
|---|---|---|
| 8/10/2026 | Listed for sale | $245,000+25.6% |
Source:  IRMLS #202632391 Report a problem IRMLS #202632391 Report a problem | ||
| 10/31/2023 | Sold | $195,000-2.5% |
Source: IRMLS #202333662 Report a problem | ||
| 9/20/2023 | Pending sale | $200,000 |
Source: IRMLS #202333662 Report a problem | ||
| 9/15/2023 | Listed for sale | $200,000+46.1% |
Source: IRMLS #202333662 Report a problem | ||
| 4/21/2018 | Sold | $136,900+1.5%$78/sqft |
Source: Agent Provided Report a problem | ||
| 3/7/2018 | Listed for sale | $134,900+17.4%$77/sqft |
Source: RE/MAX Results #201808399 Report a problem | ||
| 2/20/2015 | Listing removed | $114,900$66/sqft |
Source: RE/MAX Results #201504041 Report a problem | ||
| 2/3/2015 | Listed for sale | $114,900+6.5%$66/sqft |
Source: RE/MAX Results #201504041 Report a problem | ||
| 11/16/2014 | Listing removed | $107,900$62/sqft |
Source: CENTURY 21 Bradley Realty, Inc. #201435040 Report a problem | ||
| 8/13/2014 | Price change | $107,900-2.7%$62/sqft |
Source: CENTURY 21 Bradley Realty, Inc. #201435040 Report a problem | ||
| 5/18/2014 | Price change | $110,900-5.9%$63/sqft |
Source: CENTURY 21 Bradley Realty, Inc. #201404953 Report a problem | ||
| 3/6/2014 | Listed for sale | $117,900$67/sqft |
Source: CENTURY 21 Bradley Realty, Inc. #201404953 Report a problem | ||
Public tax history
| Year | Property taxes | Tax assessment |
|---|---|---|
| 2025 | $2,397 +8% | $221,000 +4.9% |
| 2024 | $2,219 +8.1% | $210,600 +5.4% |
| 2023 | $2,053 +17.5% | $199,900 +8.8% |
| 2022 | $1,748 +13.8% | $183,700 +16.3% |
| 2021 | $1,535 +5.5% | $157,900 +11% |
| 2020 | $1,455 +7.1% | $142,200 +4.9% |
| 2019 | $1,359 -0.1% | $135,600 +7.7% |
| 2018 | $1,360 +2.9% | $125,900 +0.6% |
| 2017 | $1,322 +37.9% | $125,100 +1.6% |
| 2016 | $958 +29.5% | $123,100 +15.3% |
| 2014 | $740 -35.1% | $106,800 -4% |
| 2013 | $1,140 -0.3% | $111,200 -2.7% |
| 2011 | $1,143 | $114,300 -6.1% |
| 2010 | -- | $121,700 +4.2% |
| 2007 | -- | $116,800 +6.5% |
| 2005 | -- | $109,700 |
| 2004 | -- | $109,700 +94.8% |
| 2001 | -- | $56,300 +199.9% |
| 1999 | -- | $18,770 |
Find assessor info on the county website
Monthly payment
Est. payment
Payment breakdown
Explore the cost of this home by adjusting the details. Changes won't be saved.Climate risks
Neighborhood: Audubon Park
Nearby schools
Schools provided by the listing agent
- Elementary: Haley
- Middle: Blackhawk
- High: Snider
- District: Fort Wayne Community
Source: IRMLS. This data may not be complete. We recommend contacting the local school district to confirm school assignments for this home.
Similar homes
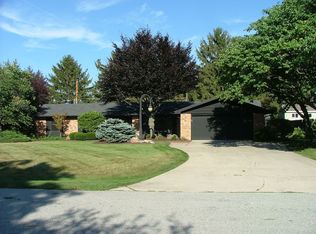
- $233,0004 bd2 ba1.7k sqft6632 Clovercrest Dr, Fort Wayne, IN 46815For Sale
 MLS ID #202635608, Cameron Scott, F.C. Tucker Fort Wayne. IRMLS
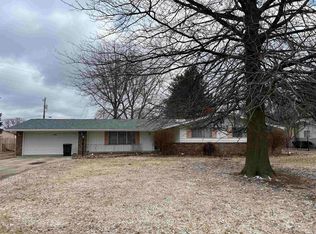
 - $249,9004 bd3 ba2k sqft6923 Mowhawa Dr, Fort Wayne, IN 46815For Sale
 MLS ID #202635714, Brittani Boxleitner, ADT Realty. IRMLS
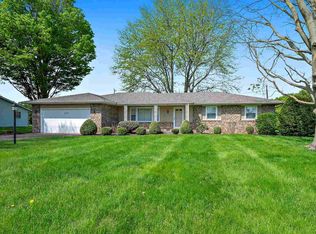
 - $239,9003 bd2 ba1.2k sqft3021 Sandarac Ln, Fort Wayne, IN 46815For Sale
 MLS ID #202636475, Gregory H Brown, CENTURY 21 Bradley Realty, Inc. IRMLS
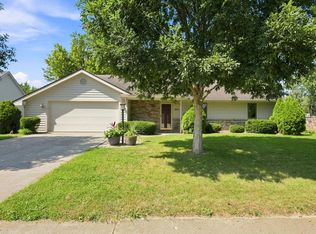
 - $274,9003 bd3 ba2k sqft3604 Burrwood Ter, Fort Wayne, IN 46815For Sale
 MLS ID #202632969, April L West, Scheerer McCulloch Real Estate. IRMLS
