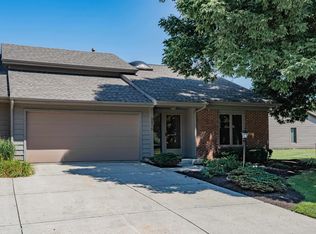
Don't miss your opportunity to live in Georgetowne Place Villas! This well-kept 3-bedroom ranch (or 2-bedroom with a den) offers two full baths and sweeping views of a beautiful pond and fountain. Enjoy the scenery from the Great Room and from the extra-large screened porch with a cathedral ceiling. The foyer opens to a living room centered on the water view and a cozy fireplace with newer gas log with remote. There is a vaulted ceiling with a skylight in the kitchen which features hardwood flooring with a generous eat-in area that flows into a sunroom. Both main bedrooms have ensuites, and one bath also opens to the hall for guest use. The third bedroom (or den) opens directly onto the large screened porch. 6" Walls and well insulated by Star Builders. Georgetowne Place is known for its well-maintained, quality-built homes, friendly neighbors, and some of the most reasonable villa fees in town. You're close to restaurants, groceries, and entertainment, including bowling and a movie theater. Home has been professionally cleaned and the carpets also. Floored Attic with pull-down stairs in the spacious garage. Move-in ready.
Active
$279,900
1202 Providence Dr, Fort Wayne, IN 46815
3beds
1,473sqft
Condominium
Built in 1988
-- sqft lot
$276,200 Zestimate®
$--/sqft
$115/mo HOA
What's special
Main bedrooms have ensuitesGreat roomHardwood flooring
- 18 days
- 878
- 65
Zillow last checked:
Listing updated:
Listed by:
Jennifer J Jenson Cell:310-428-7704,
RE/MAX Results,
Jane Yoder,
RE/MAX Results
Source: IRMLS,MLS#: 202640606
Facts & features
Interior
Bedrooms & bathrooms
- Bedrooms: 3
- Bathrooms: 2
- Full bathrooms: 2
- Main level bedrooms: 3
Bedroom 1
- Level: Main
Bedroom 2
- Level: Main
Kitchen
- Level: Main
- Area: 110
- Dimensions: 11 x 10
Living room
- Level: Main
- Area: 270
- Dimensions: 18 x 15
Office
- Level: Main
- Area: 126
- Dimensions: 14 x 9
Heating
- Natural Gas, Forced Air
Cooling
- Central Air
Appliances
- Included: Disposal, Dishwasher, Microwave, Refrigerator, Electric Range
Features
- 1st Bdrm En Suite, Ceiling Fan(s), Laminate Counters, Entrance Foyer, Stand Up Shower, Tub/Shower Combination, Main Level Bedroom Suite
- Flooring: Carpet, Laminate
- Basement: None
- Number of fireplaces: 1
- Fireplace features: Living Room, Gas Log
Interior area
- Total structure area: 1,473
- Total interior livable area: 1,473 sqft
- Finished area above ground: 1,473
- Finished area below ground: 0
Video & virtual tour
Property
Parking
- Total spaces: 2
- Parking features: Attached, Garage Door Opener, Concrete
- Attached garage spaces: 2
- Has uncovered spaces: Yes
Features
- Levels: One
- Stories: 1
- Patio & porch: Patio, Screened
- Fencing: None
- Has view: Yes
- View description: Water
- Has water view: Yes
- Water view: Water
Lot
- Size: 8,712 Square Feet
- Dimensions: 78X109
- Features: Corner Lot, Sloped, City/Town/Suburb, Landscaped
Details
- Parcel number: 021303108008.000070
Construction
Type & style
- Home type: Condo
- Architectural style: Traditional
- Property subtype: Condominium
Materials
- Aluminum Siding, Brick
- Roof: Composition
Condition
- New construction: No
- Year built: 1988
Utilities & green energy
- Gas: NIPSCO
- Sewer: City
- Water: City, Fort Wayne City Utilities
Community & HOA
Community
- Features: Sidewalks
- Subdivision: Georgetowne Place
HOA
- Has HOA: Yes
- HOA fee: $345 quarterly
Location
- Region: Fort Wayne
Financial & listing details
- Tax assessed value: $258,200
- Annual tax amount: $2,324
- Date on market: 10/1/2026
- Listing terms: Cash,Conventional,FHA,VA Loan
Estimated market value
$276,200
$262,000 - $290,000
$1,685/mo
Price history
| Date | Event | Price |
|---|---|---|
| 10/8/2026 | Listed for sale | $279,900 |
Source:  IRMLS #202640606 Report a problem | ||
Public tax history
| Year | Property taxes | Tax assessment |
|---|---|---|
| 2025 | $2,474 -1.1% | $258,200 +4.4% |
| 2024 | $2,501 +24.7% | $247,400 -1.1% |
| 2023 | $2,005 +8.9% | $250,100 +24.7% |
| 2022 | $1,841 +9.7% | $200,500 +8.9% |
| 2021 | $1,678 +11.6% | $184,100 +9.7% |
| 2020 | $1,504 +0.8% | $167,800 +11.6% |
| 2019 | $1,492 +0.2% | $150,400 +0.8% |
| 2018 | $1,489 +3.1% | $149,200 +0.2% |
| 2017 | $1,444 +8.3% | $148,900 +3.1% |
| 2016 | $1,333 +0.8% | $144,400 +9.1% |
| 2014 | $1,323 -0.6% | $132,300 -0.6% |
| 2013 | $1,331 +1.7% | $133,100 +1.7% |
| 2011 | $1,309 | $130,900 -3.8% |
| 2010 | -- | $136,100 -5.3% |
| 2007 | -- | $143,700 +4.1% |
| 2005 | -- | $138,100 +3.8% |
| 2004 | -- | $133,000 +79% |
| 2001 | -- | $74,300 +200.1% |
| 1999 | -- | $24,760 |
Find assessor info on the county website
Monthly payment
Est. payment
Payment breakdown
Explore the cost of this home by adjusting the details. Changes won't be saved.Climate risks
Neighborhood: Georgetown Place
Nearby schools
Schools provided by the listing agent
- Elementary: New Haven
- Middle: New Haven
- High: New Haven
- District: East Allen County
Source: IRMLS. This data may not be complete. We recommend contacting the local school district to confirm school assignments for this home.
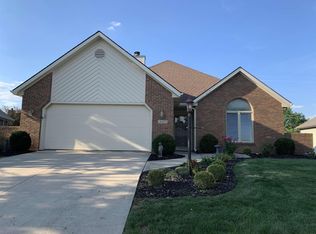


Similar homes
- $317,0003 bd2 ba1.7k sqft6324 Talbot Ct, Fort Wayne, IN 46815For Sale
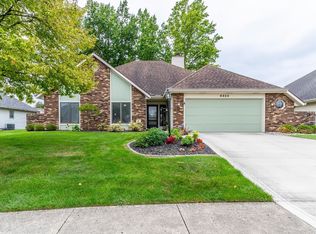 MLS ID #202641680, Amy Allison, CENTURY 21 Bradley Realty, Inc. IRMLS
- $249,9003 bd2 ba1.6k sqft3721 Courtwood Dr, Fort Wayne, IN 46815For Sale
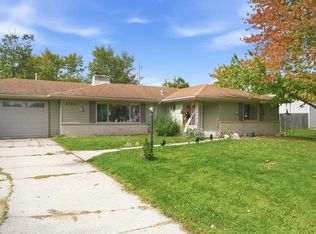 MLS ID #202642965, Courtney Ousley, Mike Thomas Assoc., Inc. IRMLS
- $259,9003 bd2 ba1.7k sqft5924 Hallowell Pl, Fort Wayne, IN 46815For Sale
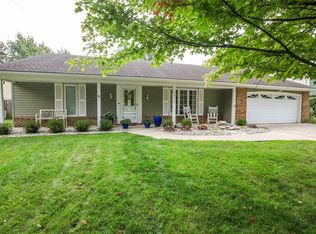 MLS ID #202640887, Mark Noneman, Noneman Realty. IRMLS
- $259,9003 bd2 ba1.8k sqft2910 Cutter Cv, Fort Wayne, IN 46815For Sale
 MLS ID #202632237, Samuel Slater, F.C. Tucker Fort Wayne. IRMLS
