Major updates are already complete in this spacious 4-bedroom, 2.5-bath home in Tanbark Trails! Recent improvements include a NEW HVAC system, boiler, ventilation and ductwork, tankless water heater, newer roof, and fresh paint, offering buyers peace of mind from day one. The main level provides comfortable living and entertaining space, featuring a gas fireplace, functional kitchen, and large walk-in pantry. Upstairs, four bedrooms provide plenty of flexibility for bedrooms, office space, or guests. Outside, enjoy a fully fenced backyard with a wood privacy fence, providing space for pets, play, or outdoor entertaining. Tanbark Trails offers maintained walking paths and common areas while providing convenient access to schools, shopping, dining, and I-469. The sellers' unexpected job relocation creates an opportunity for the next owner to enjoy the improvements they've already made. Move-in ready with major mechanical updates completed—schedule your showing today!
Active
$304,999
7711 High Tower Pl, Fort Wayne, IN 46835
4beds
2,014sqft
Single Family Residence
Built in 1984
10,454 Square Feet Lot
$302,800 Zestimate®
$--/sqft
$-- HOA
What's special
Cozy gas fireplaceInviting living spacesFunctional kitchenSpacious walk-in pantry
- 35 days
- 718
- 33
Likely to sell faster than
Zillow last checked:
Listing updated:
Listed by:
Ashley Moore Cell:260-444-1248,
ADT Realty
Source: IRMLS,MLS#: 202631032
Facts & features
Interior
Bedrooms & bathrooms
- Bedrooms: 4
- Bathrooms: 3
- Full bathrooms: 2
- 1/2 bathrooms: 1
Bedroom 1
- Level: Upper
Bedroom 2
- Level: Upper
Dining room
- Level: Main
- Area: 110
- Dimensions: 10 x 11
Family room
- Level: Main
- Area: 300
- Dimensions: 15 x 20
Kitchen
- Level: Main
- Area: 132
- Dimensions: 12 x 11
Living room
- Level: Main
- Area: 195
- Dimensions: 15 x 13
Heating
- Natural Gas, Hot Water
Cooling
- Central Air
Appliances
- Included: Dishwasher, Microwave, Refrigerator, Washer
Features
- Has basement: No
- Number of fireplaces: 1
- Fireplace features: Family Room
Interior area
- Total structure area: 2,014
- Total interior livable area: 2,014 sqft
- Finished area above ground: 2,014
- Finished area below ground: 0
Video & virtual tour
Property
Parking
- Total spaces: 2
- Parking features: Attached
- Attached garage spaces: 2
Features
- Levels: Two
- Stories: 2
Lot
- Size: 10,454 Square Feet
- Dimensions: 80X128
- Features: Level
Details
- Parcel number: 020810351005.000072
Construction
Type & style
- Home type: SingleFamily
- Property subtype: Single Family Residence
Materials
- Brick, Vinyl Siding, Wood Siding
- Foundation: Slab
Condition
- New construction: No
- Year built: 1984
Utilities & green energy
- Sewer: City
- Water: City
Community & HOA
Community
- Subdivision: Tanbark Trails
Location
- Region: Fort Wayne
Financial & listing details
- Tax assessed value: $271,400
- Annual tax amount: $2,799
- Date on market: 7/31/2026
Estimated market value
$302,800
$288,000 - $318,000
$2,270/mo
Price history
| Date | Event | Price |
|---|---|---|
| 9/2/2026 | Price change | $304,9990% |
Source:  IRMLS #202631032 Report a problem IRMLS #202631032 Report a problem | ||
| 8/22/2026 | Price change | $305,000-1.6% |
Source: IRMLS #202631032 Report a problem | ||
| 8/10/2026 | Price change | $309,900-1.6% |
Source: IRMLS #202631032 Report a problem | ||
| 7/31/2026 | Listed for sale | $314,900+6.7% |
Source: IRMLS #202631032 Report a problem | ||
| 8/22/2025 | Sold | $295,000 |
Source: IRMLS #202526028 Report a problem | ||
| 7/8/2025 | Pending sale | $295,000 |
Source: IRMLS #202526028 Report a problem | ||
| 7/7/2025 | Listed for sale | $295,000 |
Source: IRMLS #202526028 Report a problem | ||
Public tax history
| Year | Property taxes | Tax assessment |
|---|---|---|
| 2025 | $3,140 +14.9% | $271,400 -0.8% |
| 2024 | $2,733 +12.3% | $273,600 +13.9% |
| 2023 | $2,433 +8.5% | $240,300 +11% |
| 2022 | $2,242 +13.1% | $216,500 +7.9% |
| 2021 | $1,982 +9.5% | $200,700 +10.3% |
| 2020 | $1,810 +51.1% | $182,000 +7.4% |
| 2019 | $1,198 +2.8% | $169,400 +12.9% |
| 2018 | $1,165 +2% | $150,100 +3.2% |
| 2017 | $1,142 +2% | $145,400 +6.6% |
| 2016 | $1,120 +2% | $136,400 +8.9% |
| 2014 | $1,098 -16.2% | $125,200 -1.8% |
| 2013 | $1,310 +4.7% | $127,500 +1.9% |
| 2011 | $1,251 | $125,100 +9.8% |
| 2010 | -- | $113,900 -6.3% |
| 2007 | -- | $121,500 +13.2% |
| 2005 | -- | $107,300 |
| 2004 | -- | $107,300 +43.6% |
| 2001 | -- | $74,700 +200% |
| 1999 | -- | $24,900 |
Find assessor info on the county website
Monthly payment
Est. payment
Payment breakdown
Explore the cost of this home by adjusting the details. Changes won't be saved.Climate risks
Neighborhood: Tanbark Trails
Nearby schools
Schools provided by the listing agent
- Elementary: Shambaugh
- Middle: Jefferson
- High: Northrop
- District: Fort Wayne Community
Source: IRMLS. This data may not be complete. We recommend contacting the local school district to confirm school assignments for this home.
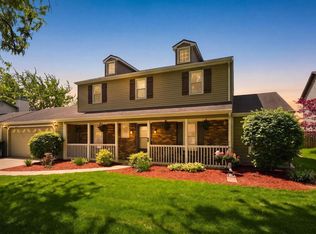

Similar homes
- $289,9003 bd3 ba2.2k sqft8417 Greenwich Ct, Fort Wayne, IN 46835For Sale
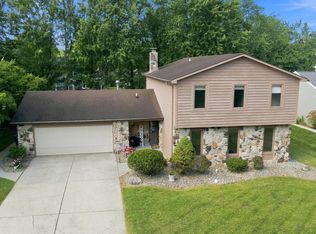 MLS ID #202635620, Gregory H Brown, CENTURY 21 Bradley Realty, Inc. IRMLS
 - $290,0004 bd3 ba2.4k sqft7302 River Ranch Ct, Fort Wayne, IN 46835For Sale
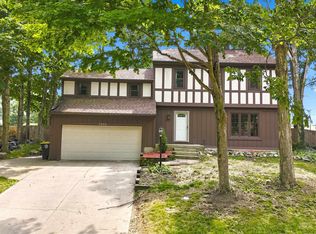 MLS ID #202629772, Jay Price, Mike Thomas Assoc., Inc. IRMLS
 - $340,0004 bd3 ba2.7k sqft6510 Oak Forest Trl, Fort Wayne, IN 46835For Sale
 MLS ID #202621546, Tempestt Sanders, JM Realty Associates, Inc.. IRMLS
 - $264,9004 bd3 ba1.9k sqft6334 Kiwanis Dr, Fort Wayne, IN 46835For Sale
 MLS ID #202632293, Matthew Donahue, CENTURY 21 Bradley Realty, Inc. IRMLS
