Welcome home to this delightfully spacious 4 bedroom, 3 bathroom two story in Tanbark Trails, perfectly positioned on 0.25 acres with a private backyard setting and access to neighborhood trails and tennis courts just beyond. Offering 2,236sqft, this home blends comfort, function, and outdoor enjoyment in a sought after location. Step inside to find a warm and inviting main level featuring new windows that bring in abundant natural light and a wood burning fireplace with gas available for added convenience. The layout flows easily into the kitchen and dining spaces, and all appliances are included, making your move seamless, including electric range, refrigerator, dishwasher, microwave, washer, electric dryer, and window treatments. Upstairs you will appreciate the large laundry room, already plumbed for a sink, along with generously sized bedrooms that provide flexibility for family, guests, or workspace. Mechanical updates include a new air conditioning system and boiler, offering peace of mind year round. Outdoor living is where this home truly shines. Enjoy summer days in the inground pool, complete with a gas heater, with liner and concrete redone in 2018 including a treadway for added durability. A 6’ privacy fence installed in 2023 enhances the backyard retreat, while the covered front porch, fresh mulch, shutters, architectural shingles, and downspout extensions add to the home’s curb appeal. The three season room features electric heat, extending your enjoyment into cooler months. Located near Shoaff Park, Riverbend and Cherry Hill Golf Courses, and the Jackson R. Lehman Family YMCA, with convenient access to shopping, dining, and major highways including I 469 and I 69, this home offers space, updates, and lifestyle all in one inviting package.
Closed
$295,000
7717 High Tower Pl, Fort Wayne, IN 46835
4beds
2,236sqft
Single Family Residence
Built in 1983
0.25 Acres Lot
$299,600 Zestimate®
$--/sqft
$2,309 Estimated rent
Home value
$299,600
$273,000 - $330,000
$2,309/mo
Zestimate® history
Owner options
List your home for rent
$2,309/mo
Rent Zestimate®
Find your next renter with Zillow Rental Manager. Plus, with online applications, you can quickly screen prospective tenants – for free.
$2,309/mo
Rent Zestimate®
Refinance and save
$2,086/mo
Est. payment
Refinancing to a lower rate could help reduce your monthly payments and save thousands over the life of the loan.
$2,086/mo
Est. payment
Explore your selling options
Work with a Zillow partner agent
Leverage their expertise and Zillow's premium Showcase listings to get your home seen by more buyers.
Get startedList with your own agent
Get your home in front of millions of buyers by listing it on Zillow.
Learn how to do itSell it yourself
Take full control of how buyers see your home on Zillow by listing For Sale by Owner (FSBO).
List your homeWhat's special
Covered front porchArchitectural shinglesLarge laundry roomFresh mulch
Zillow last checked:
Listing updated:
Listed by:
Warren Barnes Cell:260-438-5639,
North Eastern Group Realty
Bought with:
Patrick Scully, RB19000562
CENTURY 21 Bradley Realty, Inc
Source: IRMLS,MLS#: 202616159
Facts & features
Interior
Bedrooms & bathrooms
- Bedrooms: 4
- Bathrooms: 3
- Full bathrooms: 2
- 1/2 bathrooms: 1
- Main level bedrooms: 1
Bedroom 1
- Level: Main
Bedroom 2
- Level: Upper
Dining room
- Level: Main
- Area: 100
- Dimensions: 10 x 10
Family room
- Level: Main
- Area: 260
- Dimensions: 20 x 13
Kitchen
- Level: Main
- Area: 90
- Dimensions: 10 x 9
Living room
- Level: Main
- Area: 288
- Dimensions: 24 x 12
Heating
- Natural Gas, Hot Water
Cooling
- Central Air
Appliances
- Included: Disposal, Range/Oven Hook Up Elec, Dishwasher, Refrigerator, Washer, Dryer-Electric, Electric Range, Gas Water Heater
- Laundry: Electric Dryer Hookup, Washer Hookup
Features
- 1st Bdrm En Suite, Ceiling Fan(s), Crown Molding, Natural Woodwork, Stand Up Shower
- Flooring: Carpet, Laminate, Tile
- Doors: Six Panel Doors
- Windows: Double Pane Windows, Window Treatments
- Has basement: No
- Attic: Pull Down Stairs
- Number of fireplaces: 1
- Fireplace features: Family Room, Wood Burning
Interior area
- Total structure area: 2,236
- Total interior livable area: 2,236 sqft
- Finished area above ground: 2,236
- Finished area below ground: 0
Property
Parking
- Total spaces: 2
- Parking features: Attached, Garage Door Opener, Concrete
- Attached garage spaces: 2
- Has uncovered spaces: Yes
Features
- Levels: Two
- Stories: 2
- Patio & porch: Deck
- Pool features: In Ground
- Fencing: Full,Privacy,Wood
- Waterfront features: None
Lot
- Size: 0.25 Acres
- Dimensions: 140x78
- Features: Cul-De-Sac, Level, Planned Unit Development, 0-2.9999, City/Town/Suburb, Landscaped, Near Walking Trail
Details
- Parcel number: 020810351004.000072
- Zoning: R2
- Zoning description: Residential
Construction
Type & style
- Home type: SingleFamily
- Property subtype: Single Family Residence
Materials
- Brick, Vinyl Siding, Cement Board
- Foundation: Slab
- Roof: Asphalt,Shingle,Dimensional Shingles
Condition
- New construction: No
- Year built: 1983
Utilities & green energy
- Sewer: City
- Water: City
Community & HOA
Community
- Features: Playground, Swing Set, Tennis Court(s), Sidewalks
- Subdivision: Tanbark Trails
HOA
- Has HOA: Yes
- HOA fee: $179 annually
Location
- Region: Fort Wayne
Financial & listing details
- Tax assessed value: $307,200
- Annual tax amount: $2,933
- Date on market: 5/1/2026
- Listing terms: Cash,Conventional,FHA,VA Loan
- Road surface type: Paved
Price history
| Date | Event | Price |
|---|---|---|
| 5/14/2026 | Sold | $295,000+1.8% |
Source:  IRMLS #202616159 Report a problem IRMLS #202616159 Report a problem | ||
| 5/4/2026 | Pending sale | $289,900 |
Source: IRMLS #202616159 Report a problem | ||
| 5/1/2026 | Listed for sale | $289,900+147.8% |
Source: IRMLS #202616159 Report a problem | ||
| 5/31/2018 | Sold | $117,000$52/sqft |
Source: Public Record Report a problem | ||
Public tax history
| Year | Property taxes | Tax assessment |
|---|---|---|
| 2025 | $3,211 +11.6% | $284,000 +1.5% |
| 2024 | $2,877 +11.1% | $279,700 +11.1% |
| 2023 | $2,590 +7% | $251,700 +10.6% |
| 2022 | $2,420 +13% | $227,500 +6.6% |
| 2021 | $2,142 +10.2% | $213,500 +10.3% |
| 2020 | $1,943 -28.2% | $193,600 +9.9% |
| 2019 | $2,706 +60% | $176,200 +10.2% |
| 2018 | $1,691 +8.1% | $159,900 +5.4% |
| 2017 | $1,564 +6.2% | $151,700 +6.6% |
| 2016 | $1,472 +8.9% | $142,300 +11.1% |
| 2014 | $1,352 -4.2% | $128,100 -4% |
| 2013 | $1,412 +1.8% | $133,500 -0.3% |
| 2011 | $1,387 | $133,900 +10.9% |
| 2010 | -- | $120,700 -19% |
| 2007 | -- | $149,100 +13.6% |
| 2005 | -- | $131,300 +48.9% |
| 2001 | -- | $88,200 +200% |
| 1999 | -- | $29,400 |
Find assessor info on the county website
Neighborhood: Tanbark Trails
Nearby homes
- $289,9004 bd3 ba2k sqft7711 High Tower Pl, Fort Wayne, IN 46835For Sale

- $298,9004 bd2 ba2.2k sqft7723 High Tower Pl, Fort Wayne, IN 46835Off Market
- $100-- bd-- ba-- sqft6315 Woodthrush Dr, Fort Wayne, IN 46835Off Market
- $300,0003 bd3 ba3.4k sqft7729 High Tower Pl, Fort Wayne, IN 46835Sold
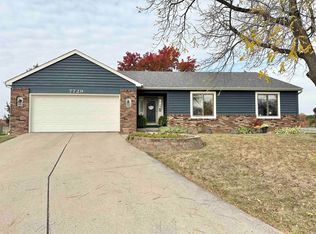
- $363,5004 bd3 ba2.5k sqft7732 Hightower Pl, Fort wayne, IN 46835Off Market
- $100-- bd-- ba-- sqft7732 Hightower Pl, Fort wayne, IN 46835Off Market
- $345,1004 bd2 ba2.2k sqft7705 High Tower Pl, Fort Wayne, IN 46835Off Market
- $262,7003 bd2 ba1.9k sqft7714 High Tower Pl, Fort Wayne, IN 46835Off Market
Nearby schools
GreatSchools rating
- 5/10Willard Shambaugh Elementary SchoolGrades: K-5Distance: 0.6 mi
- 4/10Jefferson Middle SchoolGrades: 6-8Distance: 2.4 mi
- 4/10Northrop High SchoolGrades: 9-12Distance: 4 mi
Schools provided by the listing agent
- Elementary: Shambaugh
- Middle: Jefferson
- High: Northrop
- District: Fort Wayne Community
Source: IRMLS. This data may not be complete. We recommend contacting the local school district to confirm school assignments for this home.
Sell for more on Zillow
Get a Zillow Showcase℠ listing at no additional cost and you could sell for .
$299,600
2% more
+$5,992
With Zillow Showcase(estimated)
$305,592
Sell for more on Zillow
Get a Zillow Showcase℠ listing at no additional cost and you could sell for .
$299,600
2% more
+$5,992
With Zillow Showcase(estimated)
$305,592
- Indiana
- Allen County
- Fort Wayne
- 46835
- Tanbark Trails
- 7717 High Tower Pl
