New Vinyl siding and All Brand-New Carpet in this Spacious 2200 S.F. Ranch with Living Room, Formal Dining Room, Eat-in Kitchen, Family Room, Sunroom, 3 Bedrooms and 2 1/2 Baths in Desirable Windswept Subdivision Off Trier and Lahmeyer Roads. You will enjoy relaxing in the privacy of your recently privacy-fenced back yard along with a covered patio off the Sunroom. There is a lovely floor to ceiling stone fireplace with built-in bookshelves in the family room which is really a show stopper! All the kitchen appliances stay and the garage is oversized with storage. There is also a pleasant play area in this neighborhood just a short walk away. All the rooms in this home are spacious. The master offers an ensuite bathroom with a walk-in shower. The main bath features ceramic tile flooring as does the other baths, laundry room and kitchen all recently cleaned by Stanley Steamer. Some new gutters also. The 65" TV in the sunroom, only 3 years old, can stay. Great Neighborhood!
Active
Price cut: $5K (10/9)
$269,900
3817 Windswept Dr, Fort Wayne, IN 46815
3beds
2,200sqft
Single Family Residence
Built in 1975
0.25 Acres Lot
$267,600 Zestimate®
$--/sqft
$11/mo HOA
What's special
New guttersFamily roomFormal dining roomNew vinyl sidingEat-in kitchenAll brand-new carpet
- 19 days
- 2,411
- 165
Likely to sell faster than
Zillow last checked:
Listing updated:
Listed by:
Jennifer J Jenson Cell:310-428-7704,
RE/MAX Results,
Jane Yoder,
RE/MAX Results
Source: IRMLS,MLS#: 202639763
Facts & features
Interior
Bedrooms & bathrooms
- Bedrooms: 3
- Bathrooms: 3
- Full bathrooms: 2
- 1/2 bathrooms: 1
- Main level bedrooms: 3
Bedroom 1
- Level: Main
Bedroom 2
- Level: Main
Dining room
- Level: Main
- Area: 120
- Dimensions: 12 x 10
Family room
- Level: Main
- Area: 240
- Dimensions: 20 x 12
Kitchen
- Level: Main
- Area: 154
- Dimensions: 14 x 11
Living room
- Level: Main
- Area: 228
- Dimensions: 19 x 12
Heating
- Natural Gas, Forced Air
Cooling
- Central Air
Appliances
- Included: Disposal, Range/Oven Hook Up Elec, Dishwasher, Microwave, Refrigerator, Electric Range, Gas Water Heater
- Laundry: Electric Dryer Hookup, Main Level, Washer Hookup
Features
- 1st Bdrm En Suite, Bookcases, Cathedral Ceiling(s), Laminate Counters, Countertops-Solid Surf, Eat-in Kitchen, Entrance Foyer, Stand Up Shower, Tub/Shower Combination, Main Level Bedroom Suite, Formal Dining Room, Custom Cabinetry
- Flooring: Carpet, Ceramic Tile
- Has basement: No
- Number of fireplaces: 1
- Fireplace features: Family Room
Interior area
- Total structure area: 2,200
- Total interior livable area: 2,200 sqft
- Finished area above ground: 2,200
- Finished area below ground: 0
Video & virtual tour
Property
Parking
- Total spaces: 2
- Parking features: Attached, Garage Door Opener, Concrete
- Attached garage spaces: 2
- Has uncovered spaces: Yes
Features
- Levels: One
- Stories: 1
- Patio & porch: Covered
- Exterior features: Fire Pit
- Fencing: Full,Privacy,Wood
Lot
- Size: 0.25 Acres
- Dimensions: 85X128
- Features: Level, City/Town/Suburb
Details
- Parcel number: 020827280016.000072
- Zoning: R1
Construction
Type & style
- Home type: SingleFamily
- Architectural style: Ranch
- Property subtype: Single Family Residence
Materials
- Vinyl Siding, Wood Siding
- Foundation: Slab
- Roof: Dimensional Shingles
Condition
- New construction: No
- Year built: 1975
Utilities & green energy
- Gas: NIPSCO
- Sewer: City
- Water: City, Fort Wayne City Utilities
Community & HOA
Community
- Features: Playground, Sidewalks
- Subdivision: Windswept
HOA
- Has HOA: Yes
- HOA fee: $135 annually
Location
- Region: Fort Wayne
Financial & listing details
- Tax assessed value: $251,400
- Annual tax amount: $2,587
- Date on market: 9/25/2026
- Listing terms: Cash,Conventional,FHA,VA Loan
Estimated market value
$267,600
$254,000 - $281,000
$2,095/mo
Price history
| Date | Event | Price |
|---|---|---|
| 10/9/2026 | Price change | $269,900-1.8% |
Source:  IRMLS #202639763 Report a problem IRMLS #202639763 Report a problem | ||
| 9/25/2026 | Listed for sale | $274,900 |
Source: IRMLS #202639763 Report a problem | ||
| 8/22/2012 | Sold | --0 |
Source: Agent Provided Report a problem | ||
Public tax history
| Year | Property taxes | Tax assessment |
|---|---|---|
| 2025 | $2,560 +7.4% | $251,400 +12% |
| 2024 | $2,383 +9.7% | $224,400 +6.3% |
| 2023 | $2,172 +14.5% | $211,100 +8.8% |
| 2022 | $1,897 +17.7% | $194,000 +13.6% |
| 2021 | $1,612 +3.4% | $170,800 +14.6% |
| 2020 | $1,559 +2.1% | $149,000 +2.8% |
| 2019 | $1,527 +5% | $144,900 +2.9% |
| 2018 | $1,455 +14.8% | $140,800 +5.5% |
| 2017 | $1,267 -1.8% | $133,400 +12.9% |
| 2016 | $1,291 -0.6% | $118,200 -6.3% |
| 2014 | $1,298 +0% | $126,200 -0.1% |
| 2013 | $1,298 +11.6% | $126,300 -7.7% |
| 2011 | $1,163 | $136,900 +4% |
| 2010 | -- | $131,600 -3.2% |
| 2007 | -- | $135,900 +14.4% |
| 2005 | -- | $118,800 |
| 2004 | -- | $118,800 +72.4% |
| 2001 | -- | $68,900 +200% |
| 1999 | -- | $22,970 |
Find assessor info on the county website
Monthly payment
Est. payment
Payment breakdown
Explore the cost of this home by adjusting the details. Changes won't be saved.Climate risks
Neighborhood: Windswept
Nearby schools
Schools provided by the listing agent
- Elementary: Glenwood Park
- Middle: Blackhawk
- High: Snider
- District: Fort Wayne Community
Source: IRMLS. This data may not be complete. We recommend contacting the local school district to confirm school assignments for this home.
Similar homes
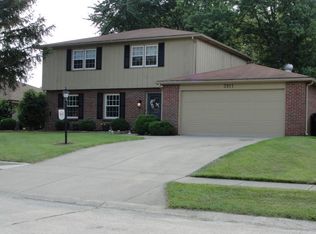
- $257,5004 bd2 ba1.7k sqft3424 Country Park Ln, Fort Wayne, IN 46815For Sale
 MLS ID #202642092, Jessica Brenn, Limitless Group. IRMLS
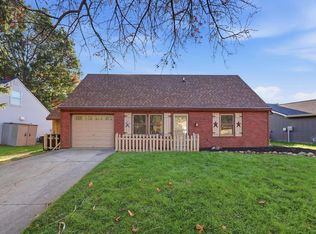
 - $299,9003 bd2 ba2.3k sqft3712 Blueridge Ln, Fort Wayne, IN 46815For Sale
 MLS ID #202640899, Amie Murphy, North Eastern Group Realty. IRMLS
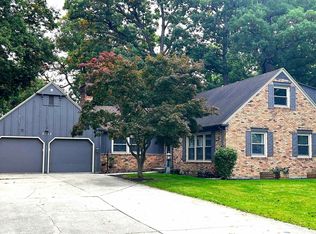
 - $269,9004 bd3 ba2.3k sqft6612 Pawawna Dr, Fort Wayne, IN 46815For Sale
 MLS ID #202638222, Kimberly Braaten, CENTURY 21 Bradley Realty, Inc. IRMLS
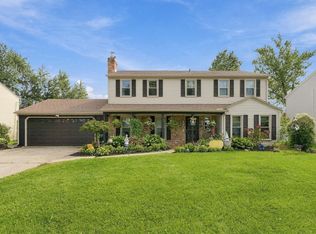
 - $289,0003 bd3 ba2.6k sqft3824 San Pedro Dr, Fort Wayne, IN 46815For Sale
 MLS ID #202637014, Michael Roy, Schrader RE and Auction/Fort W. IRMLS
